PIP CHESHIRE
Director
2013 NZIA Gold Medal

2014-2016 President NZIA

2010-2019 Member Auckland City Urban Design Panel

2003 Distinguished Alumni University of Auckland

2004 Founding Principal, Cheshire Architects Ltd.

2003-2008 Adjunct Professor of Architecture, University of Auckland

1999-2003 Managing Director JASMAX Ltd., Auckland

1989-1999 Founding Director JASMAX Ltd., Auckland
NAt CHESHIRE
Director
Cheshire engages in a huge breadth of types and scales, operating across fields of luxury and austerity, newness and age, roughness and refinement. Leading the entire design effort, from development strategy and architecture to branding and product design, Nat moves daily from apron buttons to web design to light fittings to riverside cabins to basement cocktail dens to luxury retreats to the creation and transformation of huge chunks of the city. 

Amongst this work, Nat has built much of Britomart – an organic development covering nine inner-city blocks and created and continually evolved the four-hectare City Works Depot. Nat’s work has been awarded the 2020 Best Award purple pin as well as ten Best Award gold pins in five years, is twice the winner of Metro’s designer of the year, HOME’s home of the year and twice its product of the year. His work is regularly published in global editions like Monocle, Wallpaper, Dezeen and Dwell. He seeks the extraordinary rather than the perfect in the pursuit of a new architecture and a new city.
ASCINDA STARK
Principal – Architect

Ascinda has gained more than fifteen years’ experience in the London offices of both local and multinational studios before a return to home soil saw her join the Cheshire studio in 2018. Ascinda has led large teams in the design and realisation of major, beautifully refined projects that work to bolster their local urban fabric, and larger civic scale masterplanning projects which seek to reimagine how areas of a city might be used. At the centre of all her projects resides the highest of expectations for the experience of the people and communities who will use the buildings and spaces around them. Ascinda is a powerful leader within the studio who is as comfortable wielding a pencil across a blank page and she is wrestling with the rigours and complexities of realising a built project.

Project Lead:
Scapegrace Distillery, Ngapipi Boatshed, Private houses, Remuera, Bancorp Britomart offices, Buckland Masonic heritage façade restoration, Floral Court, London (KPF), Lucan Place, London (KPF)

Project Collaborations:
Stanbeth Excelsior & Bounce Hotel, Catalina Bay Stage 3, Te Arai Lodge, Earls Court Village Masterplan, London (KPF & Farrells), Bulgari Hotel, London (Squire + Partners & ACPVP), One Tower Bridge, London (Squire + Partners & Conran + Partners) 
DAJIANG (DJ) TAI 
Principal – Architect, Hospitality Director, Project Manager
DJ leads a large team in the studio. He is a critical collaborator in almost every hospitality project it undertakes. DJ shapes everything – from the philosophical ideals and atmospheres underpinning a project, to the realisation of those ideals in nuts, bolts, grease traps and bespoke furniture. He is as capable a project and construction manager as he is a water colourist. DJ is the editor of the Mandarin-language MOAM magazine, and heads the studio’s relationship with its Chinese clients.

Project Lead:
The Hotel Britomart, The Libraries, The Hotel Britomart restaurant, 46 Parnell, Apartment for a Writer, Britomart Country Club, Cafe Hanoi, Library House, Milse, MOAM, The Store, Ortolana, XuXu, Ponsonby restaurant

Project Collaborations:
Mr Morris, Mandarin, Mangawhai House, Miss Clawdy 
ELLIE GREEN
Principal – Architect and Large Project Leader
In Ellie’s London work, projects of huge adaptive re-use sit alongside new buildings of large-format commercial nature. In Auckland, Ellie confidently leads the studio’s largest teams in projects of similar scale, pursuing change in the city through sites of mixed, transformative use. Ellie is that rare person in architecture whose design work is insightful and lyrical, and whose project delivery experience and capacity for management are equally solid. Her broad strengths shape and amplify the studio’s design intent throughout architecture’s complex design, documentation and implementation phases.

Project Lead:
SKHY, 18 Sale St, Morningside, Stanbeth Excelsior Britomart, Buckland Masonic
EMILY PRIEST
Principal – Creative Director
Emily refuses to accept disciplinary or typological boundaries within design. She leads a team of designers that push the studio’s work beyond building and into interior, graphic, product, web, furniture, lighting, and textile design. With them, she pursues totally immersive experiences, through a fierce commitment to the bespoke - from master plan to apron button.

Project Lead:
The Libraries, The Hotel Britomart Interiors, Northern Club Extension, Ford Loft Two Residence, Northern Club Bistro, Pilkington’s Restaurant and Bar, Tantalus Winery Waiheke, Alibi Brewery Waiheke, The Esplanade, No.7 Balmac, The Tooth Company, Dry & Tea (Newmarket, City Works Depot, Britomart), City Works Depot, Britomart, Freemans bay and Queenstown Residences, Whites & Co. Britomart, Food Truck Garage

Project Collaborations:
Fielding House Interiors, SKHY Marketing and Interiors, Oaken, Saan, Mandarin, Ortolana, Milse, The Store, Miss Clawdy, Mi Piaci Melbourne, XuXu

Object:
Fulcrum Table Lamp, Torchon Pendant, Foundry Floor Light, Parison Pendant, Parison Table Light, Northern Club Bistro Pendant
Fraser Horton
Principal – Designer – Architecture

Fraser has run his own very successful practice, producing inventive and beautiful residential and hospitality work under the banner of Fraser Horton Design. He joined the Cheshire studio in support of its ambitions for New Zealand and global architecture. Fraser’s skills are broad reaching; from the holistic leadership of highly detailed buildings, to key management contributions in the studio itself, to the leadership of the studio’s digital modelling, virtual reality, image creation and art direction efforts. Fraser’s appetite is for crafting beautiful architecture that advances and expands our culture. This is evident in everything he does.

Project Lead:
Vermont Street House, Kauaroa Bay Lodge 

Project Collaborations:
Kings - Lunn Ave, Te Arai North Villas & Clubhouse, Auckland Hebrew Congregation
GEORGE GREGORY
Principal – Designer – Architecture
George is obsessed with detail, richness and a concentrated, crisply resolved architecture. He applies those obsessions broadly: from the layered improvisations of restaurants to large-format inner city transformations and intensely considered, bespoke residences. For George, this means fighting just as hard for custom-made door handles as for the efficiencies and potentials of multi-storey planning. George has a lead role in the studio’s work, running several projects at once in support of the continually evolving whole.

Project Lead:
Riddell Road House, Miss Clawdy, Mi Piaci, Quay Altrans Britomart, Barrington Sofrana Britomart, City Works Depot Spiral Stair, Waiheke House, Ford Lofts, The Northern Club, Dadelszen Parnell, Parnell Loft, Hinemoa Street House.

Project Collaborations:
Ortolana, Milse, The Store
Kieren Wells
Principal – Architect
Kieren draws on broad experience, from master-planning huge projects in China to his more recent London based commercial work and the construction of small rural houses. Kieren brings this experience to bear on architecture in a manner that is as technically intelligent and procedurally robust as it is ideologically committed. He enjoys equally the mud and dust of the construction site and the challenge and politics of design management. He is committed to the pursuit of architectural clarity, cohesion and material honesty, which he believes is attainable irrespective of a project’s constraints. These attributes help Kieren play a key role in leading projects with a global cast of clients and consultants. It also means that Kieren treats documentation as a design project in its own right, driving the studio’s program of continual documentation critique and refinement. Kieren established the studio’s Wellington office.

Project Lead:
Lake Hawea House, Vineyard Villa at The Landing, Clifftop House II, Clifftop Gym

Collaborations:
Tara Iti Clubhouse, Vermont Street House
MARK MORRISON
Principal – Architect
Mark is an architect of fifteen years’ experience in Auckland, London and New York. His prior projects range from highly crafted bespoke homes to new campus developments for the University of Auckland and several British universities. Mark artfully balances strong, clear design ambitions with a calm, focused project management style. He is as a consequence a highly effective leader of large teams and critical projects, forging strong architecture from complex briefs and stakeholder teams.

Project Lead:
Tara Iti enlargements / Te Arai accommodation and enlargements, Kings Plant Barn Mt Wellington 

Project Collaborations:
Britomart Portal, Beazley House, Nolan House


Pam Sando
Principal – Architect
Pam is a supremely calm, confident and focused maker of architecture, designing comprehensive and carefully thought-out projects of integrity and efficiency. She works across a breadth of scales and a depth of project stages and methodologies, pursuing a strong, humane architecture. Pam’s great ability to organise the demands of complex briefs into strong architecture is matched by an outstanding ability to establish and manage the process of tendering and contract administration.

Project Lead:
St Heliers Church, SKHY Apartments Stage 2, Wilson Home Respite & Rehabilitation Centre, Mission Bay housing, Wairakei Golf and Sanctuary, Springfield Road Residence additions & alterations, Clarke Foundation Library, Tamaki Teacher Housing, Childfund Auckland Office fitout.

Project Collaborations:
Mission Bay masterplan & streetscape, Te Arai private accommodation, Northern Club, Hannam Draper Penthouse, Auckland Islands Research Station, Kauaroa Bay, Redhills Green Masterplanning.

SARAH GILBERTSON
Principal – Designer – Architecture
Sarah has been a key collaborator with Pip and Nat since her arrival in the studio in 2007. Her speed and relentless curiosity empower an incisive approach to design at all scales – from the urban master plan to the occupation of a single room. Sarah’s is a beautiful combination of technical and design intelligence. She seeks the strongest solutions by attacking every problem from simultaneous angles. The result is an engaged, rapid, and responsive process of design, technical inquiry and implementation. The strength of that process enables Sarah to move confidently and effectively between projects of all types, scales and phases, applying the same depth of architectural intelligence to all.

Project Lead:
Redhills masterplan, Raphoe masterplan and development, Yacht Club Apartments Hobsonville, Mission Bay masterplan and commercial re-development, Rhubarb Lane.

Project Collaborations:
Awaawaroa Bay, Catalina Bay Masterplan and streetscape, Freemans Bay residence, Merchant stores, Private houses in Northland and Herne Bay, Mt Albert church, Stanbeth Excelsior Britomart, Church in the West.
SIMON MCLEAN
Principal – Project Leader
Simon undertook several years of design and construction management in London before joining the studio in 2007. In the face of great complexity Simon maintains a continual calm, ensuring robust control of architecture and the processes of its implementation. Simon’s work leading Q Theatre delivered a complex and energetic building from an ambitious and multi-faceted brief, in an astonishingly constrained site. Simon’s experience integrating theatrical, commercial and hospitality imperatives at Q has since supported his work on large mixed-use projects, the nascent Tantalus Estate on Waiheke Island and the large-scale Catalina Bay development.

Project Lead:
Catalina Bay, Tantalus Winery Waiheke, Alibi Brewery Waiheke, Shed 12, Q Theatre, Plaza Apartments, Waterside Apartments, Stanex Britomart

Project Collaborations:
Riddell Road House     


STEPHEN RENDELL
Principal – Senior Architect
Stephen was a founding architect at Cheshire. He has previously always pursued and questioned architecture rigorously, whether running his own award winning practice or tutoring in design at the School of Architecture, University of Auckland. He and Pip have collaborated for almost two decades. Stephen’s extraordinary sensitivity to space, light, material and assembly has, in that time, been brought to bear on a series of the studio’s major works. His ability to trace a finishing detail right through to its root in the first rough slab pour reveals a profound understanding of how great architecture is made. Stephen presently leads the most intensely detailed projects of the studio, roving from heritage loft conversions to private clubhouses set amongst coastal dunes.

Project Lead:
Hilltop House, House at Takapuna, Maritime Building, Mountain Landing Lodge, NSSC, Tara Iti Clubhouse, The Folly, The Landing Winery

Project Collaborations:
Q Theatre, Ford Lofts, Vineyard House, Fielding House, 1885, Café Hanoi, Stanex Britomart
Calum McNaught
Designer – Architecture
Calum brings a resolute working process to bear on architecture. Having worked in media design in London, Calum returned to New Zealand in 2007 to expand his skills within the field of architecture. In that time Calum has worked for Cheshire and run his own architecture practice. He now works exclusively for the Cheshire Studio. Calum specialises in a highly focused architecture leading the complex detailing of several large-scale city developments, and the intricacies of complex geometries such as the asymmetrical ellipse with entasis that defines the tower of the Hilltop House.

Project Lead:
Smith House 

Project Collaborations:
Stanbeth & Excelsior, Q Theatre, Gabriel House (ML), Hilltop house & Gymnasium (ML), Hilltop Observatory (ML), SKHY2, Hotel Britomart, Church at Massey


KYRA HODGE
Designer – Architecture
The breadth of Kyra’s experience in practice in London and Berlin reveals her capacity and appetite for architecture in all forms. At one end, Kyra has worked with master makers to painstakingly detail solid-timber casework and thread piped services through the immutable masonry of heritage-listed residences. At the other, she has led the fabrication and deployment of large-format, complex geometries in support of the global work of Berlin artist Katharina Grosse. This collision of contemporary art and traditional craft reveals the breadth of Kyra’s appetite and abilities. She is now bringing that spectrum to bear on the studio’s large format city scale projects.

Project Collaborations:
SKHY, SKHY 2 and SKHY 3 work /live units, Redhills masterplan.
ADRIAN LEAT
Designer
Adrian strives to push the standard of design with a calm and disciplined style. Adrian is experienced in the residential construction market, in both the design & documentation of high-quality homes and leading those projects through construction. Adrian’s focus, leadership and ability to swiftly explore varying designs with the confident use of a pencil leaves him in a commanding position inside and outside of the studio. Adrian forges strong architecture.

Project Collaborations:
Vermont Street House 
ALICIA KNELL
Studio Manager
Alicia leads the studio’s front of house team. Before arriving at Cheshire, Alicia led the planning and execution of large format corporate and construction industry events. It is Alicia’s love for people and the excellence of their collective endeavour that led her to pursue the management of the studio. Alicia balances a warm smile with a fierce desire for organisation.
AIDEN THORNHILL
Graduate of Architecture
Aiden is a graduate architect of discipline, precision and material sensitivity. He has experience in several imminent Auckland studios, anchored by two years of intensive work at the infamous Portuguese studio of Aires Mateus. His work at Aires Mateus spanned from luxury apartment and villa projects to major museums and an installation for the Venice Biennale of Architecture. Aiden’s work at Cheshire extends that elegant, minimalist foundation and he plays a key role in many of Cheshire’s most disciplined projects.

Project Collaborations:
The Hotel Britomart, The Brake House Kitchen, The Landing Vineyard Villa Pool, Hinemoa Street House, Titirangi House Alterations, Studio Red Tearoom, Ford Loft Residences, Yacht Club Apartments, Dadelszen
Cameron Spicer
Graduate of Architecture

Cameron is a graduate from the University of Auckland School of Architecture. Cameron is fuelled by the ever-growing potency of the digital in architecture. He traverses a breadth of skills from 3D modelling, parametric design, programming and digital image creation. Cameron worked in the Cheshire studio during his study, leading with Pip an innovative multi-unit residential project with local Iwi. Since joining Cheshire full time in 2019, Cameron has had a key role in the research and masterplanning work of Redhills Green.

Project Collaborations:
Ngati Tamaoho Housing, Tara Iti Clubhouse Extension, AUT Wisdom Lab, Redhills Green
Emily Doll
Architect

Emily’s career began in London where she worked for seven years before moving to New Zealand in 2019. Her London work spanned a variety of complex projects of different scales from residential to mixed use developments. In Auckland, Emily balances a pragmatic approach to design with a focussed consideration for a rich and holistic architecture.

Project Collaborations:
Scapegrace Distillery, Ngapipi Boatshed


JAMES TING
Graduate of Architecture
James balances the technical demands of the studio with his vital role in several hospitality and multi-story projects. James’s focus and energy is unshakable. He has demonstrated outstanding skill in coordinating the complex interaction of services and structure. James is equally versed in the fast paced operational demands and atmospheric nature of hospitality, and is deeply engaged in the culture, craft and detail of coffee. James has recently taken a lead role within the studio’s hospitality projects.

Project Collaborations:
Mr Morris, Cafe Hanoi, The Hotel Britomart, SKHY, Mission Bay Master Planning, The Candy Shop, Ponsonby Fire Station, Te Rauponga Masterplanning, Private House in Northland 
JARED SEYMOUR
Technical and Heritage Support
Jared has spent almost half a decade painstakingly modelling, cataloguing and documenting world-heritage sites in the Antarctic – including the huts that supported the polar expeditions of Scott and Shackleton. He has worked closely with Pip throughout those projects, supporting a global team in the carefully orchestrated and technically inventive stabilisation and preservation of these precious buildings. Jared’s determined documentation plays a critical part in the location and tracking of the many thousands of artefacts that make up the collections within the explorers huts.

Project Collaborations:
The Ross Island Heritage conservation project, Antarctica
KAREN PLOWMAN
Financial Manager
Karen leads the company’s financial management and performance analysis. Having previously owned and run her own business in the construction products industry. Karen is highly experienced and provides commercial and procurement support to projects as well as the practice.
LATOYA BUCKBY
Financial Manager
Latoya has calmly managed the commercial demands of the office since 2011. She has continually shaped and refined Cheshire’s accounting systems in parallel with the studio’s evolving approach to its projects and is responsible for all of its billing, accounts receivable and annual reporting.
LAUREN VAN TIEL
Architect

Lauren is an energetic and focused designer at all scales. She brings a strong emphasis on elegant architectural outcomes to the complexity of large scale project design development. Lauren builds on her experience of high end British housing to foreground the detailed interaction of building elements that create outstanding architecture.

Project Lead:
Matapouri House, SKHY 2

Project Collaborations:
Northern Club, Wintergarden, Buckland Masonic, Vermont Street House, Dune House
Lauren HicklinG
Designer – Interior Architecture
Lauren has five years of industry experience in New Zealand and Canada in both the residential and commercial sectors. A craft for creating environments that are materially rich, layered and totally immersive. Lauren is a spearhead for several of the studio's interior environments at any one time.

Project Lead:
Sarsfield Street House
LUCY HAYES-STEVENSON
Architect and Heritage Specialist
Lucy’s beautiful and materially intelligent architectural graduate work brought her to the studio’s attention. She has exploited that sensitivity to forge a key role in the studio over the last seven years, seeking the seamless integration of architecture and its interior occupation. Lucy’s work covers a broad spectrum, from commercial space planning and heritage based refurbishment to the sourcing of hand-made lamps. Lucy works for Cheshire from Rome, alongside her postgraduate studies in heritage architecture. Lucy is a driving force in the studio’s commitment to extraordinary heritage projects and interventions.

Project Collaborations:
Kings Plant Barn Mt Wellington, The Hanger, Dry & Tea Britomart, Queenstown and Freemans Bay residences, Tantalus Winery Waiheke, VMob Britomart, Maritime Building extension, HLC office, Catalina Bay, Extensive adaptive reuse of historic naval air force hangers and workshops at Catalina Bay 

MEHUL PATEL
Graduate of Architecture
Mehul is a recent graduate from the University of Auckland School of Architecture. He has an aptitude for creating highly refined, atmospheric digital imagery and is already a leading figure within the studio’s image creation division. Although new to the studio, Mehul is actively contributing and assisting in the design, exploration and development of significant urban, industrial and residential projects.

Project Collaborations:
Britomart Hotel Laneway, Scapegrace Distillery, Riddell Road House
Rachael PicoT
Designer

Before returning to Auckland in 2019, Rachael spent five years gaining experience in London and The Netherlands working on a range of residential and multi storey tower developments in Europe & Asia. Rachael has taken a lead role developing and managing BIM and the documentation standards within the studio. Rachael’s curious nature and focused propensity leaves her well equipped to develop the studio’s complex residential projects that are sited across the country.

Project Collaborations:
Hepburn Street House


Surita Manoa
Graduate of Architecture
Surita is a recent graduate from the University of Auckland School of Architecture. A Kupe Leadership Scholarship recipient, Surita has a particular interest in the development of modern Pacific architecture. In her short time at the studio, Surita’s innate ability for design exploration and spatial detail contributes to a diverse range of projects, from residential to broad master planning and to our very own studio.
PIP CHESHIRE
Director
Lorem ipsum dolor sit amet, consectetuer adipiscing elit, sed diam nonummy nibh euis-mod tincidunt ut laoreet dolore magnaaliquam erat volutpat. Ut wis quis nostrudexerci.total cohesion.

Lorem ipsum dolor sit amet, consectetueradipiscing elit, sed diam nonummy nibh euis-mod tincidunt ut laoreet dolore magnaaliquam erat volutpat. Ut wisi enim ad minimveniam, quis nostrud exerci tation ullamcorpersuscipit lobortis nisl ut aliquip ex ea commodoconsequat. Duis autem vel eum iriure dolor in.
NAt CHESHIRE
Director
Cheshire engages in a huge breadth of types and scales, operating across fields of luxury and austerity, newness and age, roughness and refinement. Leading the entire design effort, from development strategy and architecture to branding and product design, Nat moves daily from apron buttons to web design to light fittings to riverside cabins to basement cocktail dens to luxury retreats to the creation and transformation of huge chunks of the city.

Amongst this work, Nat has built much of Britomart – an organic development covering nine inner-city blocks – and created and continually evolved the four-hectare City Works Depot. Nat’s work has been awarded eight Best Award gold pins in four years, is twice the winner of Metro’s designer of the year, HOME’s home of the year and twice its product of the year. His work is regularly published in global editions like Monocle, Wallpaper, Dezeen and Dwell. He seeks the extraordinary rather than the perfect in the pursuit of a new architecture and a new city.

TEAM
Project Story
Text Link
PIP CHESHIRE, CNZM
PIP CHESHIRE, CNZM

Pip Cheshire founded the studio with Nat Cheshire in 2004, and remains central to its whakapapa.

Pip’s work joined civic generosity, cultural responsibility, humanity, craft and architectural potency. Across more than four decades, he shaped some of Aotearoa New Zealand’s most significant places of gathering, hospitality, work and dwelling.

Pip was appointed a Companion of the New Zealand Order of Merit, and awarded both the New Zealand and Royal Canadian Institute of Architects Gold Medals. He was a Distinguished Alumnus and Adjunct Professor of the University of Auckland, and won the nation’s Home of the Decade for his seminal Congreve House.

He served as President of the Te Kāhui Whaihanga New Zealand Institute of Architects, helped enact the principles of Te Tiriti through Te Kawenata with Ngā Aho, chaired Tāmaki Auckland’s Urban Design Panel, served as a panellist and mentor for the University of Auckland Leadership Institute’s Kupe Scholarship, and led the Antarctic Heritage Trust’s multilateral conservation of the historic huts of Shackleton, Scott, Hillary and Borchgrevink.

Pip’s practice continues through the culture, people, methods and ambitions of Cheshire Architects: in its commitment to beauty, care, craft, civic life, ecological responsibility and the pursuit of the extraordinary.

2013 NZIA Gold Medal

2014-2016 President NZIA

2010-2019 Member Auckland City Urban Design Panel

2003 Distinguished Alumni University of Auckland

2004 Founding Principal, Cheshire Architects Ltd.

2003-2008 Adjunct Professor of Architecture, University of Auckland

1999-2003 Managing Director JASMAX Ltd., Auckland

1989-1999 Founding Director JASMAX Ltd., Auckland

Text Link
Nat Cheshire
Nat Cheshire

Nat Cheshire works with people as much as for them. For twenty-five years that work has been to pursue and reveal the extraordinary across continents, disciplines, cultures, scales and typologies. The result is a body of work of broad range and intensely concentrated care: tiny burnt cabins, stone and timber houses, bronze lamps, remote lodges, underground restaurants, urban hotels, hand-blown glass pendants, and the transformation of whole city districts. It is work made from the immense to the intimate; from the masterplan to the teaspoon.

As co-founder and director of the Cheshire studio, Nat has helped shape a practice whose field of work is the human experience of place. In that practice, architecture, interiors, art, hospitality, landscape, furniture, urban life and cultural strategy are drawn into single immersive works, often spanning generations. That work has received twenty-four Toitanga Designers Institute of New Zealand Gold Pins in nine years, its highest national honour for spatial design, the Te Kāhui Whaihanga New Zealand Institute of Architects’ highest award for commercial architecture, Home of the Year and Retreat of the Year. He has twice been named Metro’s Designer of the Year.

Nat studied fine art before architecture. He continues to make work with and for artists, gallerists, writers and collectors.
Text Link
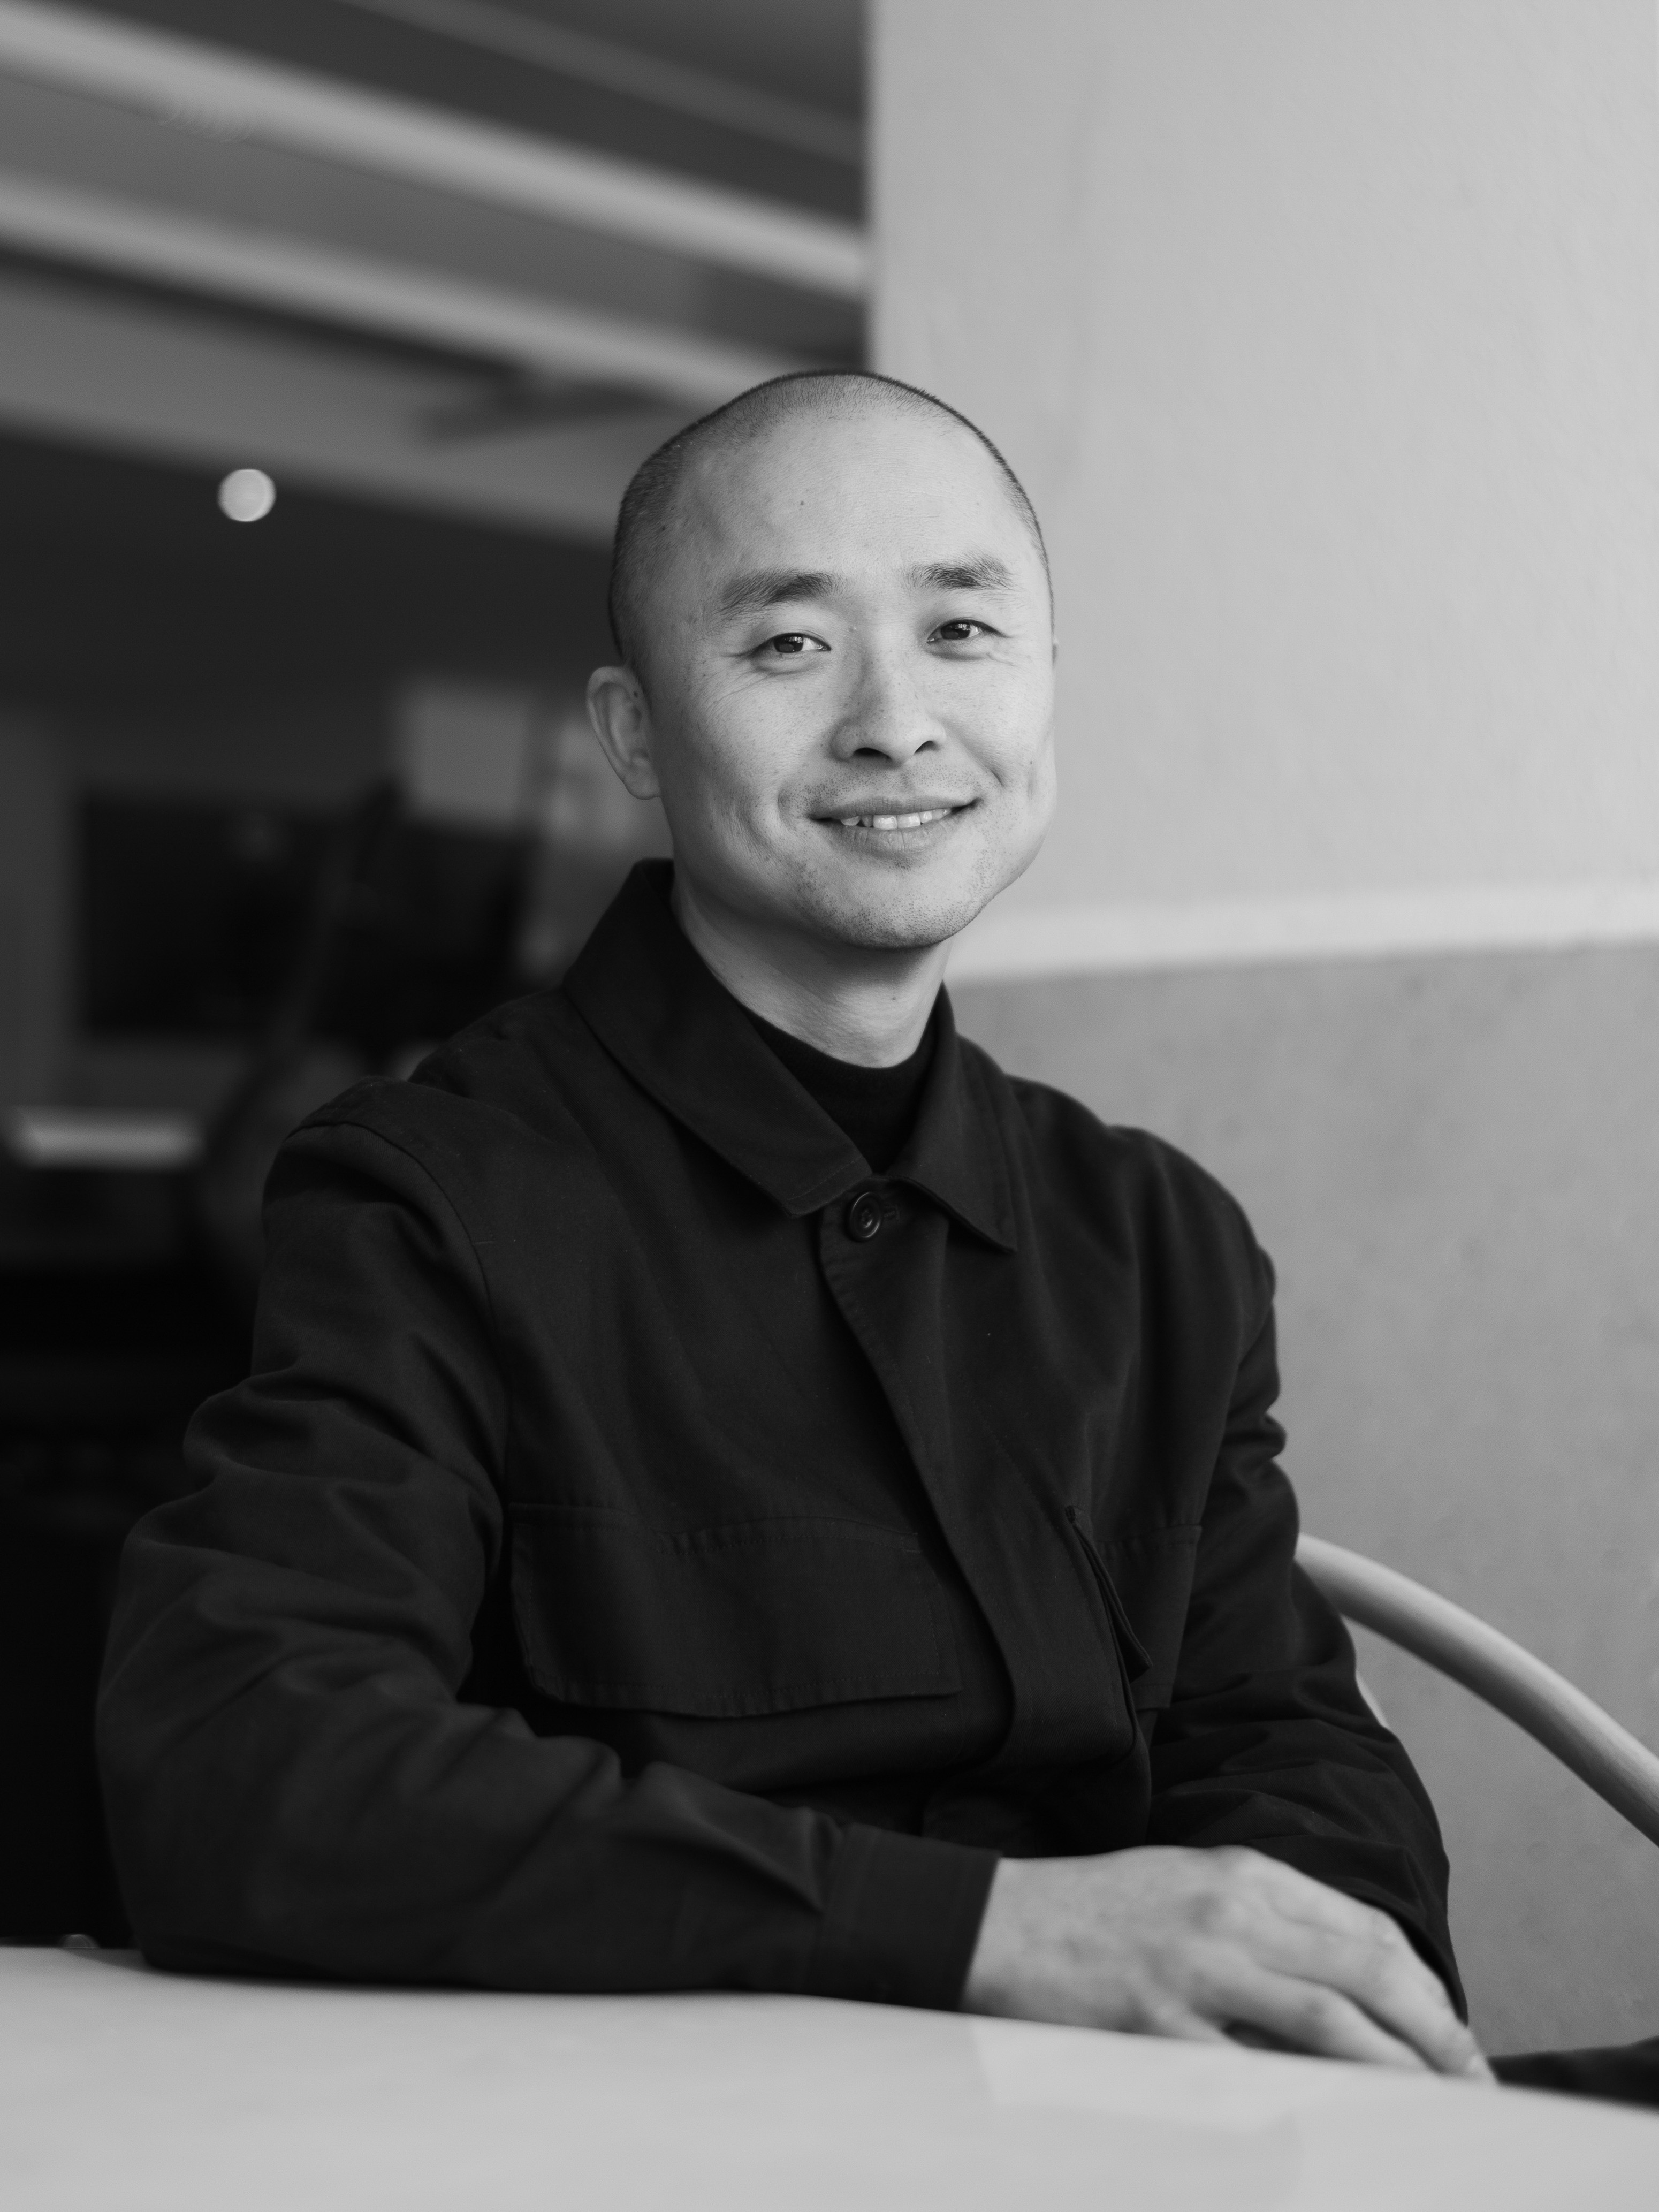
Dajiang (DJ) Tai 台大江

Dajiang Tai entered the studio as a student of Pip Cheshire two decades ago. He is now a director of the firm, and a calm and powerful leader of design, thought, strategy and people.

Known as DJ, his work holds design craft and commercial rigour in rare balance. He has collaborated with Pip and Nat on some of the city’s largest and most complex commercial and urban projects, including Britomart, City Works Depot and many of the hospitality interiors that animate them. His practice moves from major high-rise construction and entire city blocks to the selection, milling and shaping of individual trees from which to draw floorboards, furniture and entire rooms.

DJ brings patience, warmth and centredness to work of intensity, speed and potency. He holds trust with clients, teams, developers and makers, bringing the same force to strategic development, constructional intelligence and intimate craft. His cross-cultural practice also leads the firm’s relationships with Chinese clients, with completed retail projects in China and hotel work in Taiwan as well as Aotearoa New Zealand.

DJ has been awarded multiple Gold Pins by the Designers Institute of New Zealand Best Awards and the nation’s Interior Awards, alongside the Sir Miles Warren Award – the nation’s highest award for commercial architecture. He is now leading major projects of rewilding and renewal in the mountains of Te Waipounamu, and the multi storey development of two entire city blocks in downtown Tāmaki Auckland.

Project Lead:
The Hotel Britomart, The Libraries, The Hotel Britomart Restaurant, Kiwi Tavern Refurbishment, Heritage Offices Britomart, 46 Parnell, Apartment for a Writer, Britomart Country Club, Cafe Hanoi, Library House, Milse, MOAM, The Store, Ortolana, XuXu, Ponsonby restaurant

Project Collaboration:
Mr Morris, Mandarin, Mangawhai House, Miss Clawdy

Text Link
Ascinda Stark
Ascinda Stark

Ascinda Stark works through strategic intelligence, organisational logic and the fine crafting of space. She joined Cheshire in 2018 after fifteen years in Aotearoa New Zealand and London, shaping large commercial projects for local and global firms, including five-star hotels, highly detailed apartments and mixed-use developments in the City of London, and carefully detailed interior architecture.

As a principal, Ascinda has become a lead voice in the studio’s strategic ideation: shaping how buildings are conceived, organised, inhabited and made. Her practice balances commercial acuity with empathy and care, listening closely before organising complexity in ways that become relevant and legible to each situation, person and place.

Her work ranges from the careful reshaping of wharekai in Te Ika-a-Māui to a golf course in the United States, a distillery in the mountains above Te Wairere, and a home and stables on the wild southern coast of Ireland. Across that range, Ascinda brings the confidence of an experienced commercial practitioner to work that must hold human, cultural and environmental consequence. Ascinda also jointly leads the studio’s biosphere work, shaped by concern for whenua, ecology and community. Her whakapapa includes Te Whānau-ā-Apanui and Whakatōhea.

Project Lead:
Scapegrace Distillery, Kauri Cliffs Beach Pavilion, Kauri Cliffs Lodge Bar, Luxury Boatshed, Private houses, Bancorp Britomart offices, Buckland Masonic heritage façade restoration, Floral Court, London (KPF), Lucan Place, London (KPF)

Project Collaboration:
Stanbeth Excelsior Britomart, Catalina Bay Stage 3, Te Arai Lodge, Earls Court Village Masterplan, London (KPF & Farrells), Bulgari Hotel, London (Squire + Partners & ACPVP), One Tower Bridge, London (Squire + Partners & Conran + Partners)
Text Link

Calum McNaught
Calum McNaught

Calum McNaught brings together hands-on construction, computing and deep material intelligence. He joined Cheshire in 2007 after running his own office, and now leads the studio’s parametric documentation and carpentry research fields: using digital precision and practical making to shape intelligent design strategies in architecture, craft, detail, fabrication and material performance.

Calum’s dry wit sits beside a quietly obsessive appetite for understanding how things work. His work gives difficult ideas the means to become precise, buildable and beautiful. His design sensibility is informed by proportion, structure, material economy, construction logic and the unfamiliar fineness of carefully resolved detail. He is especially informed in the crafting of timber joints and joinery, working from the strength properties of different species’ wood fibres outward. As a principal, Calum has a key role in shaping the documentation processes and standards of the whole studio.

From the studio’s Wānaka base, Calum works from an important alpine environment and leads the construction of much of the practice’s work in Te Waipounamu, the nation’s South Island. His work includes the golf clubhouse at Te Arai North, SKHY2, the tower observatory at The Landing, several private homes and detailed contributions to The Hotel Britomart. He is now shaping private retreats above the Pacific Ocean at Tāwharanui and Matakā, alongside homes in Kā Muriwai Arrowtown.

Project Lead:
Smith House, Mataka House

Project Collaboration:
Stanbeth & Excelsior, Q Theatre, Gabriel House (ML), Hilltop house & Gymnasium (ML), Hilltop Observatory (ML), SKHY2, Hotel Britomart, Church at Massey

Text Link
Ellie Green
Ellie Green

Ellie Green joined Cheshire in 2014 and has made herself a key leader of complex urban and architectural work in Aotearoa New Zealand. That work is informed by a decade in the City of London, where she worked on large-scale projects of adaptive reuse and commercial development.

Ellie uses clarity, care and indefatigable calm to shape large, complex ideas into exquisitely delivered buildings. Her leadership carries a rare balance of professional robustness and genuine human engagement, considering the hopes and needs of those who make a project: client, contractor, consultant and colleague.

As a principal, Ellie works with projects that manipulate urban fabric, engage existing and heritage-built forms, and elevate them to high levels of design outcome across budget and typology. She has carried that precision under constraint through dense urban projects at Britomart, the SKHY apartment buildings, and the adaptive reuse of Tāmaki Auckland’s historic Chief Post Office as the nation’s first Six Green Star heritage office building. She is now making a private hotel and home for art collectors beside the old parklands of Pukekawa Parnell, and co-leads the studio’s work in sustainable construction and the restoration of site biodiversity.

Project Lead:
Private residence in Ōtepoti, Auckland Hebrew Congregation, SKHY, 18 Sale St, Morningside, Stanbeth Excelsior Britomart, Buckland Masonic

Text Link
Emily Priest
Emily Priest

Emily Priest leads creative direction and spatial design at Cheshire. Her work helps the studio make places as complete worlds: cities, buildings, interiors, furniture, lighting, objects, brands, rituals and experiences held in a single atmosphere.

Emily joined the studio in 2010 and has since played a central role in many of its most integrated projects, from the downtown Britomart district and The Hotel Britomart to the Faradays department store, private houses, hospitality projects and the furnishing of homes down to the weaving of their fabrics. Her practice is neither confined to interiors nor separable from architecture. It extends the architectural act into the way a place is inhabited, felt, remembered and made coherent at every scale.

Emily’s work has been recognised through leading design publications, public speaking engagements, and judging roles for the Designers Institute of New Zealand and Interior Awards. She has received the Supreme Award at the national Interior Awards, recognition through the NZIA National Awards, and more than twenty Gold Pins from the Designers Institute of New Zealand. Emily brings intuitive precision, social architecture and an exacting eye to the shaping of atmosphere. As a principal, she has helped shape studio strategy and policy, led the expansion of its interiors practice, and co-created much of the studio’s lighting work for the global label Resident. She now works on projects across the world, from the creative direction of whole city blocks, hotels and bistros to the hand-stitched furnishings of private homes and yachts.

Project Lead:
Arrowtown Houses, Hotel Britomart Restaurant Private Dining, Faradays, The Libraries, The Hotel Britomart Interiors, Northern Club Extension, Ford Loft Two Residence, Northern Club Bistro, Pilkington’s Restaurant and Bar, Tantalus Winery Waiheke, Alibi Brewery Waiheke, The Esplanade, No.7 Balmac, The Tooth Company, Dry & Tea (Newmarket, City Works Depot, Britomart), City Works Depot, Britomart, Freemans bay and Queenstown Residences, Whites & Co. Britomart, Food Truck Garage

Project Collaboration:
Upper Tukurua House, Private Residence in Herne Bay, Riddell Road House, Kings Plant Barn Concept Store, Mr Morris, Fielding House Interiors, SKHY Marketing and Interiors, Oaken, Saan, Mandarin, Ortolana, Milse, The Store, Miss Clawdy, Mi Piaci Melbourne, XuXu

Object:
The Hotel Restaurant Private Dining Chandelier, The Hotel Restaurant Private Dining Pendant, Fulcrum Table Lamp, Torchon Pendant, Foundry Floor Light, Parison Pendant, Parison Table Light, Northern Club Bistro Pendant

Text Link
Fraser Horton
Fraser Horton

Fraser Horton has run his own firm, delivering private homes from design and documentation to project management and the wielding of gas axes. He joined Cheshire in 2012, bringing that breadth of skill and focus into the rapid, detailed and nuanced exploration of the studio’s craft.

Fraser is a sculptor of buildings. Through iterative exploration, he finds his way to resolutions that balance human richness with formal distillation. He is especially attuned to atmosphere and emotion, using material, light and physical making to give buildings their particular feeling. As a visual storyteller, he has helped shape the studio’s visualisation language.

Fraser’s work has been awarded half a dozen Gold Pins at the Designers’ Institute of New Zealand Best Awards. He established the studio in Te-Moana-a-Toi Bay of Plenty, from which he helps lead much of Cheshire’s work across the central North Island, alongside projects in Tāmaki Auckland and internationally. His latest completed work is a large home of precisely crafted rammed earth, wood and stone in an urban park in Tāmaki Auckland. He is now shaping a stone farmhouse above Lake Tarawera and a courtyard retreat, pool and stables in coastal Europe. As a principal, Fraser also leads the studio’s publishing projects, translating the practice’s work and thinking into public cultural form.

Project Lead:
Tarawera House, Dalefield House, House in a Garden, Kauaroa Bay Lodge, Notel, King Edwards Court, House in Ireland, Whakatane House, Cabin in New York, Northcote Kitchen

Project Collaboration:
Kings Plant Barn Stonefields Concept Store, Te Arai North Villas & Clubhouse, Auckland Hebrew Congregation, SKHY

Text Link
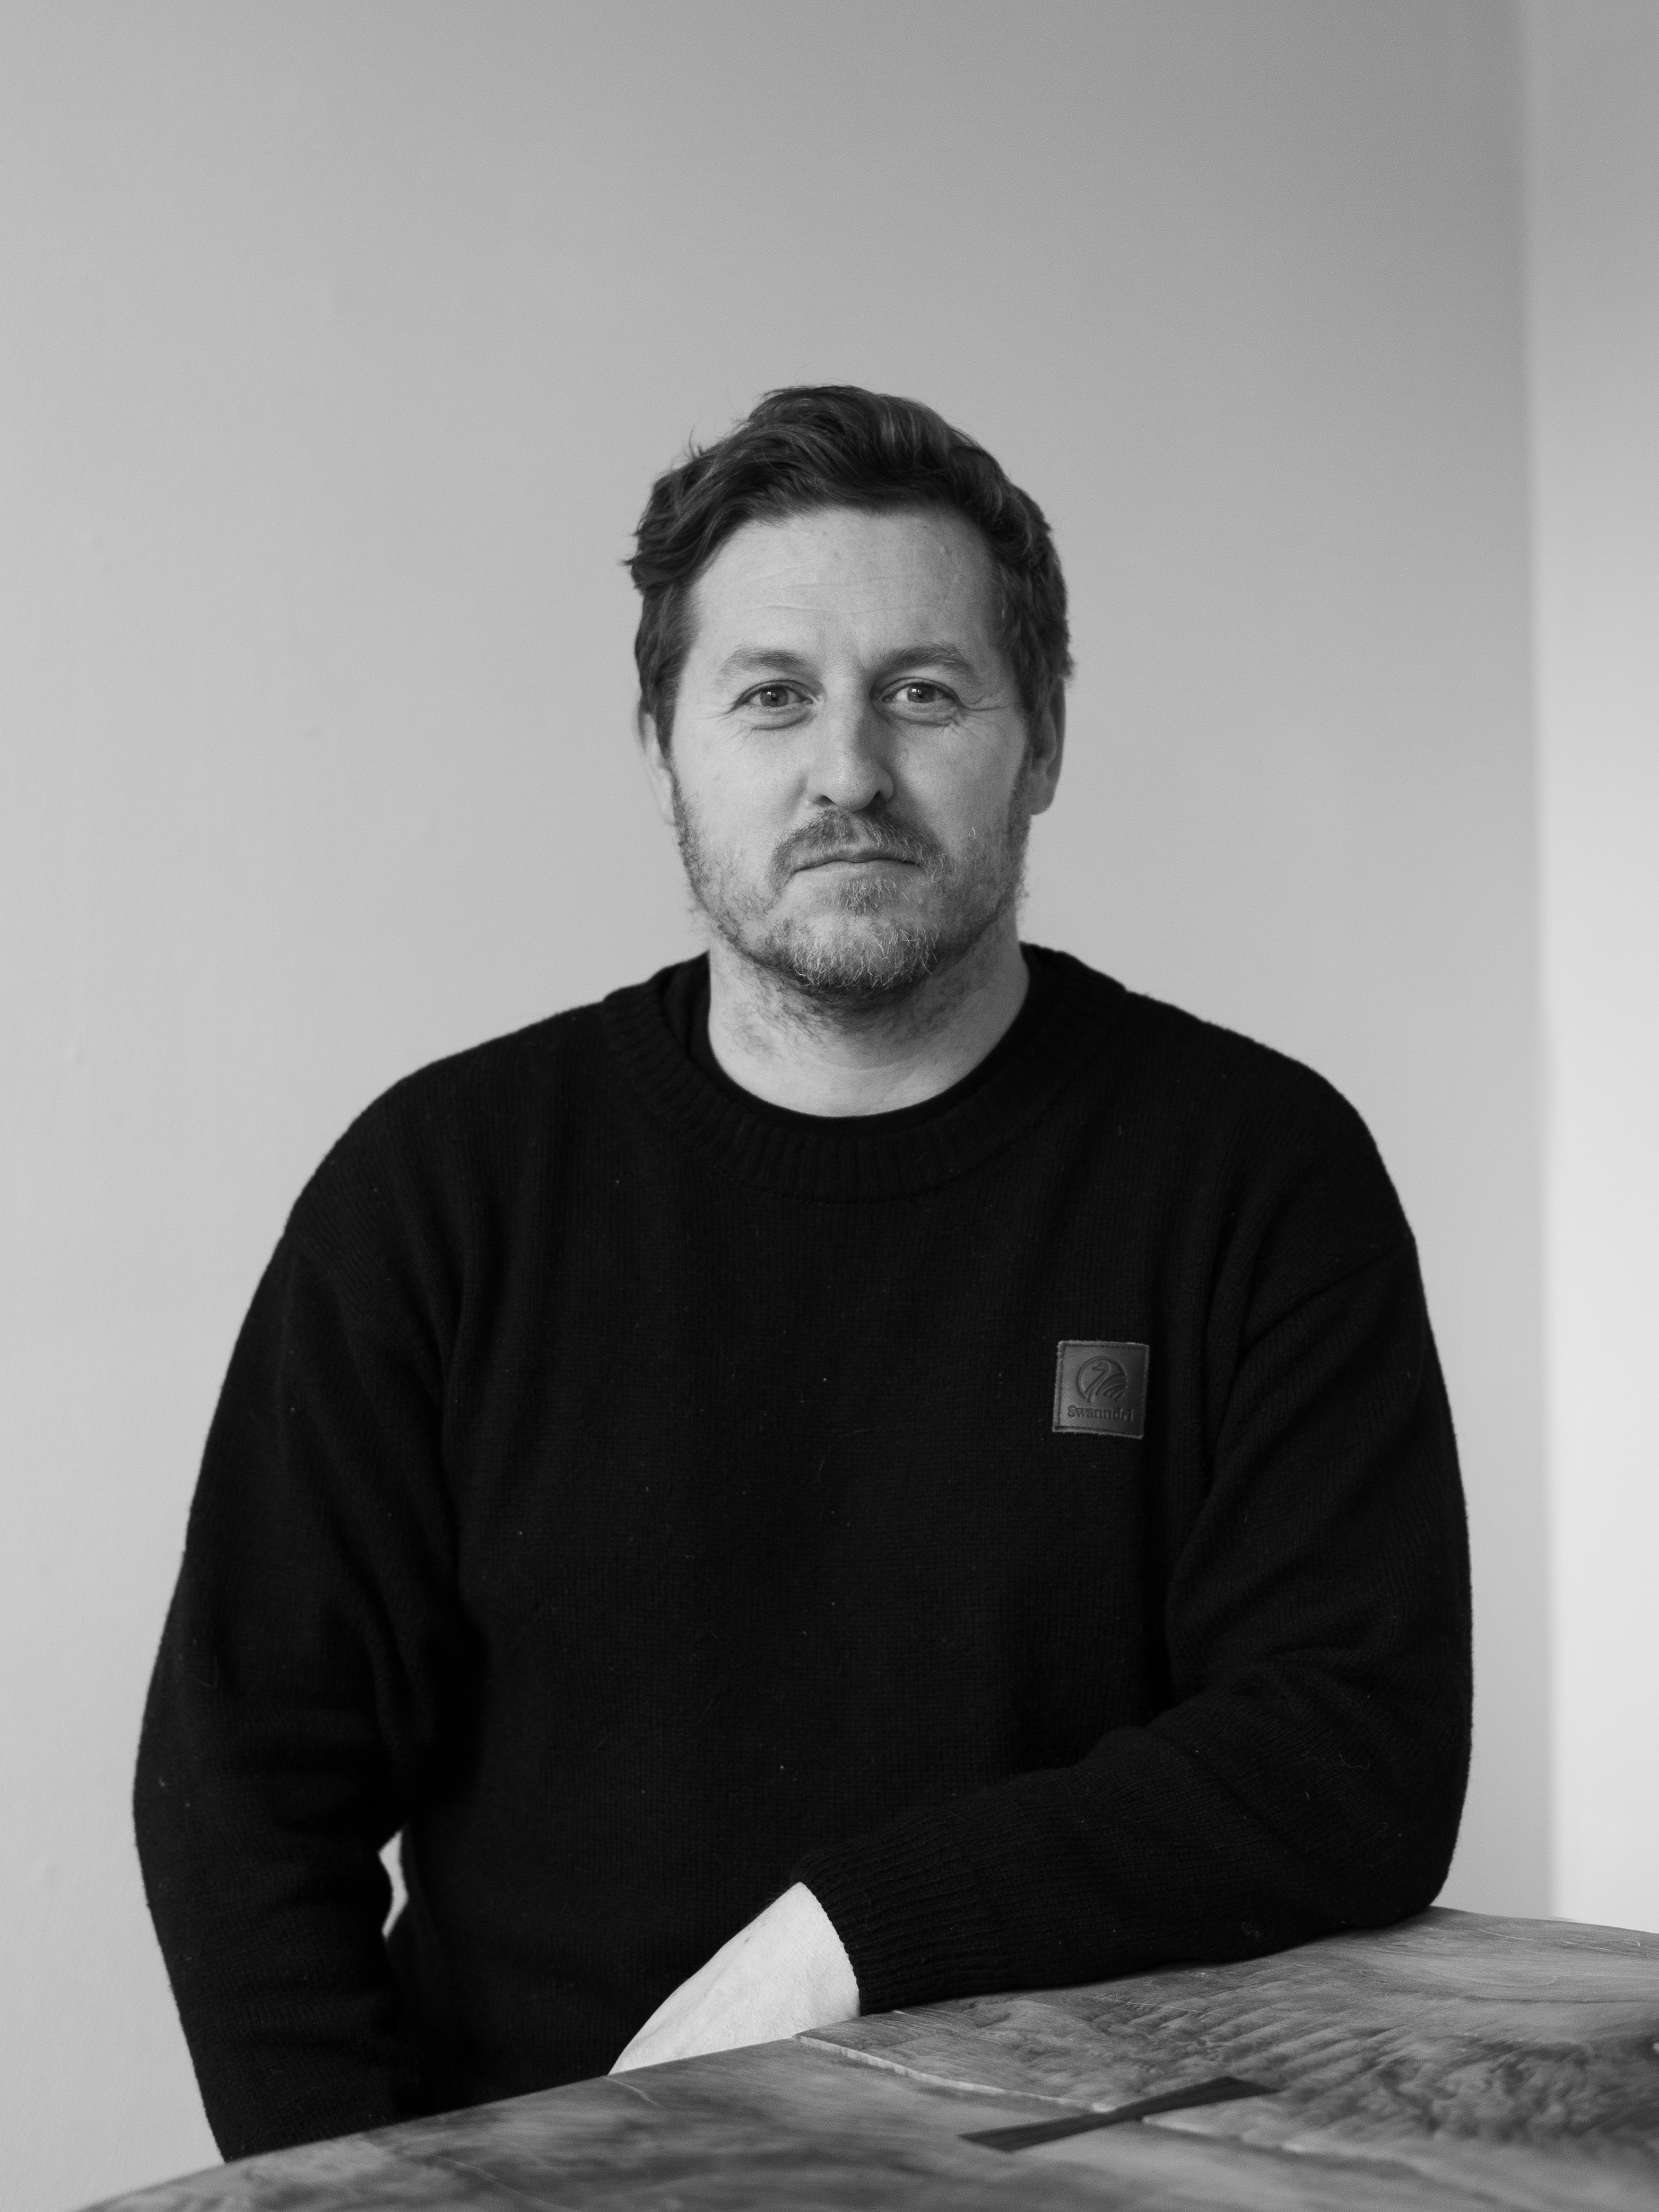
George Gregory
George Gregory

George Gregory is focused on detail, richness and a concentrated, highly resolved architecture. He joined Cheshire in 2011 and, within three years of graduation, was leading multi-building, multi storey urban development work.

As a principal, George now works from masterplan to fitout, weaving together the disciplines of commercial, hospitality and residential architecture. He brings exceptional calmness, precise hand drawing and deep

organisational intelligence to complex work, building trust between clients, consultants, contractors and the studio.

George’s work is marked by material richness and precision detailing in the service of atmosphere and human experience. He brings the intimacy and ritual of house-making into public and commercial projects, and the rigour of larger development work into the making of extraordinary homes.

George led the globally celebrated architecture of Waiheke House and Faradays luxury department store. That work was recognised with the Designers Institute of New Zealand’s highest award for spatial design of any kind, alongside Gold Pins and NZIA awards. His recent work includes a home and gallery for Japanese collectors of art and flowers, and intergenerational homes on the coasts of Tāmaki Auckland, Kā Muriwai Arrowtown and Mangōwak Melbourne. George co-leads the studio’s manaakitanga: the care, development and acceleration of its people.

Project Lead:
Waiheke House, Faradays, Riddell Road House, Ponsonby Villa, Riddell Road House, Miss Clawdy, Mi Piaci, Quay Altrans Britomart, Barrington Sofrana Britomart, City Works Depot Spiral Stair, Waiheke House, Ford Lofts, The Northern Club, Dadelszen Parnell, Parnell Loft, Hinemoa Street House.
Project Collaboration:
Ortolana, Milse, The Store

Text Link
Kieren Wells
Kieren Wells

Kieren Wells established Cheshire’s Te Whanganui-a-Tara Wellington office and continues to lead work across architecture, urban change, drawing, communication and regional practice. He joined the studio in 2011, bringing experience in large-scale commercial and urban work in China and London into deep engagement with the landscapes, settlements and material cultures of Aotearoa New Zealand.

Kieren’s mixture of humility, warmth and whole-spectrum architectural power is rare. His practice joins the discipline of commercial development with the humanity and craft of home-making, while keeping architectural ideas paramount. He works to ensure those ideas are not diluted by prosaic expediency, but amplified through practical, warm and collaborative relationships with all who help make them real.

As a principal, Kieren leads the studio’s drawn communication methodologies, treating beauty as a means to clarity, and clarity as a means to beauty. His drawings help clients, consultants and contractors see what the studio sees, and understand what is involved in making it. His work includes coastal retreats at The Landing, design support for the regenerative Lake Hāwea Station, commercial conversions in Te Whanganui-a-Tara Wellington, and homes and retreats in the historic garden landscapes of Mohua Golden Bay and the sand dunes of Peka Peka. His wider cultural work includes helping guide the design biennial Common Material at City Gallery Wellington Te Whare Toi.

Project Lead:
Upper Tukurua House, Arrowtown Houses, The Tarn, Lake Hawea House, Vineyard Villa at The Landing, Clifftop House II, Clifftop Gym

Project Collaboration:
Tara Iti Clubhouse, Vermont Street House

Text Link
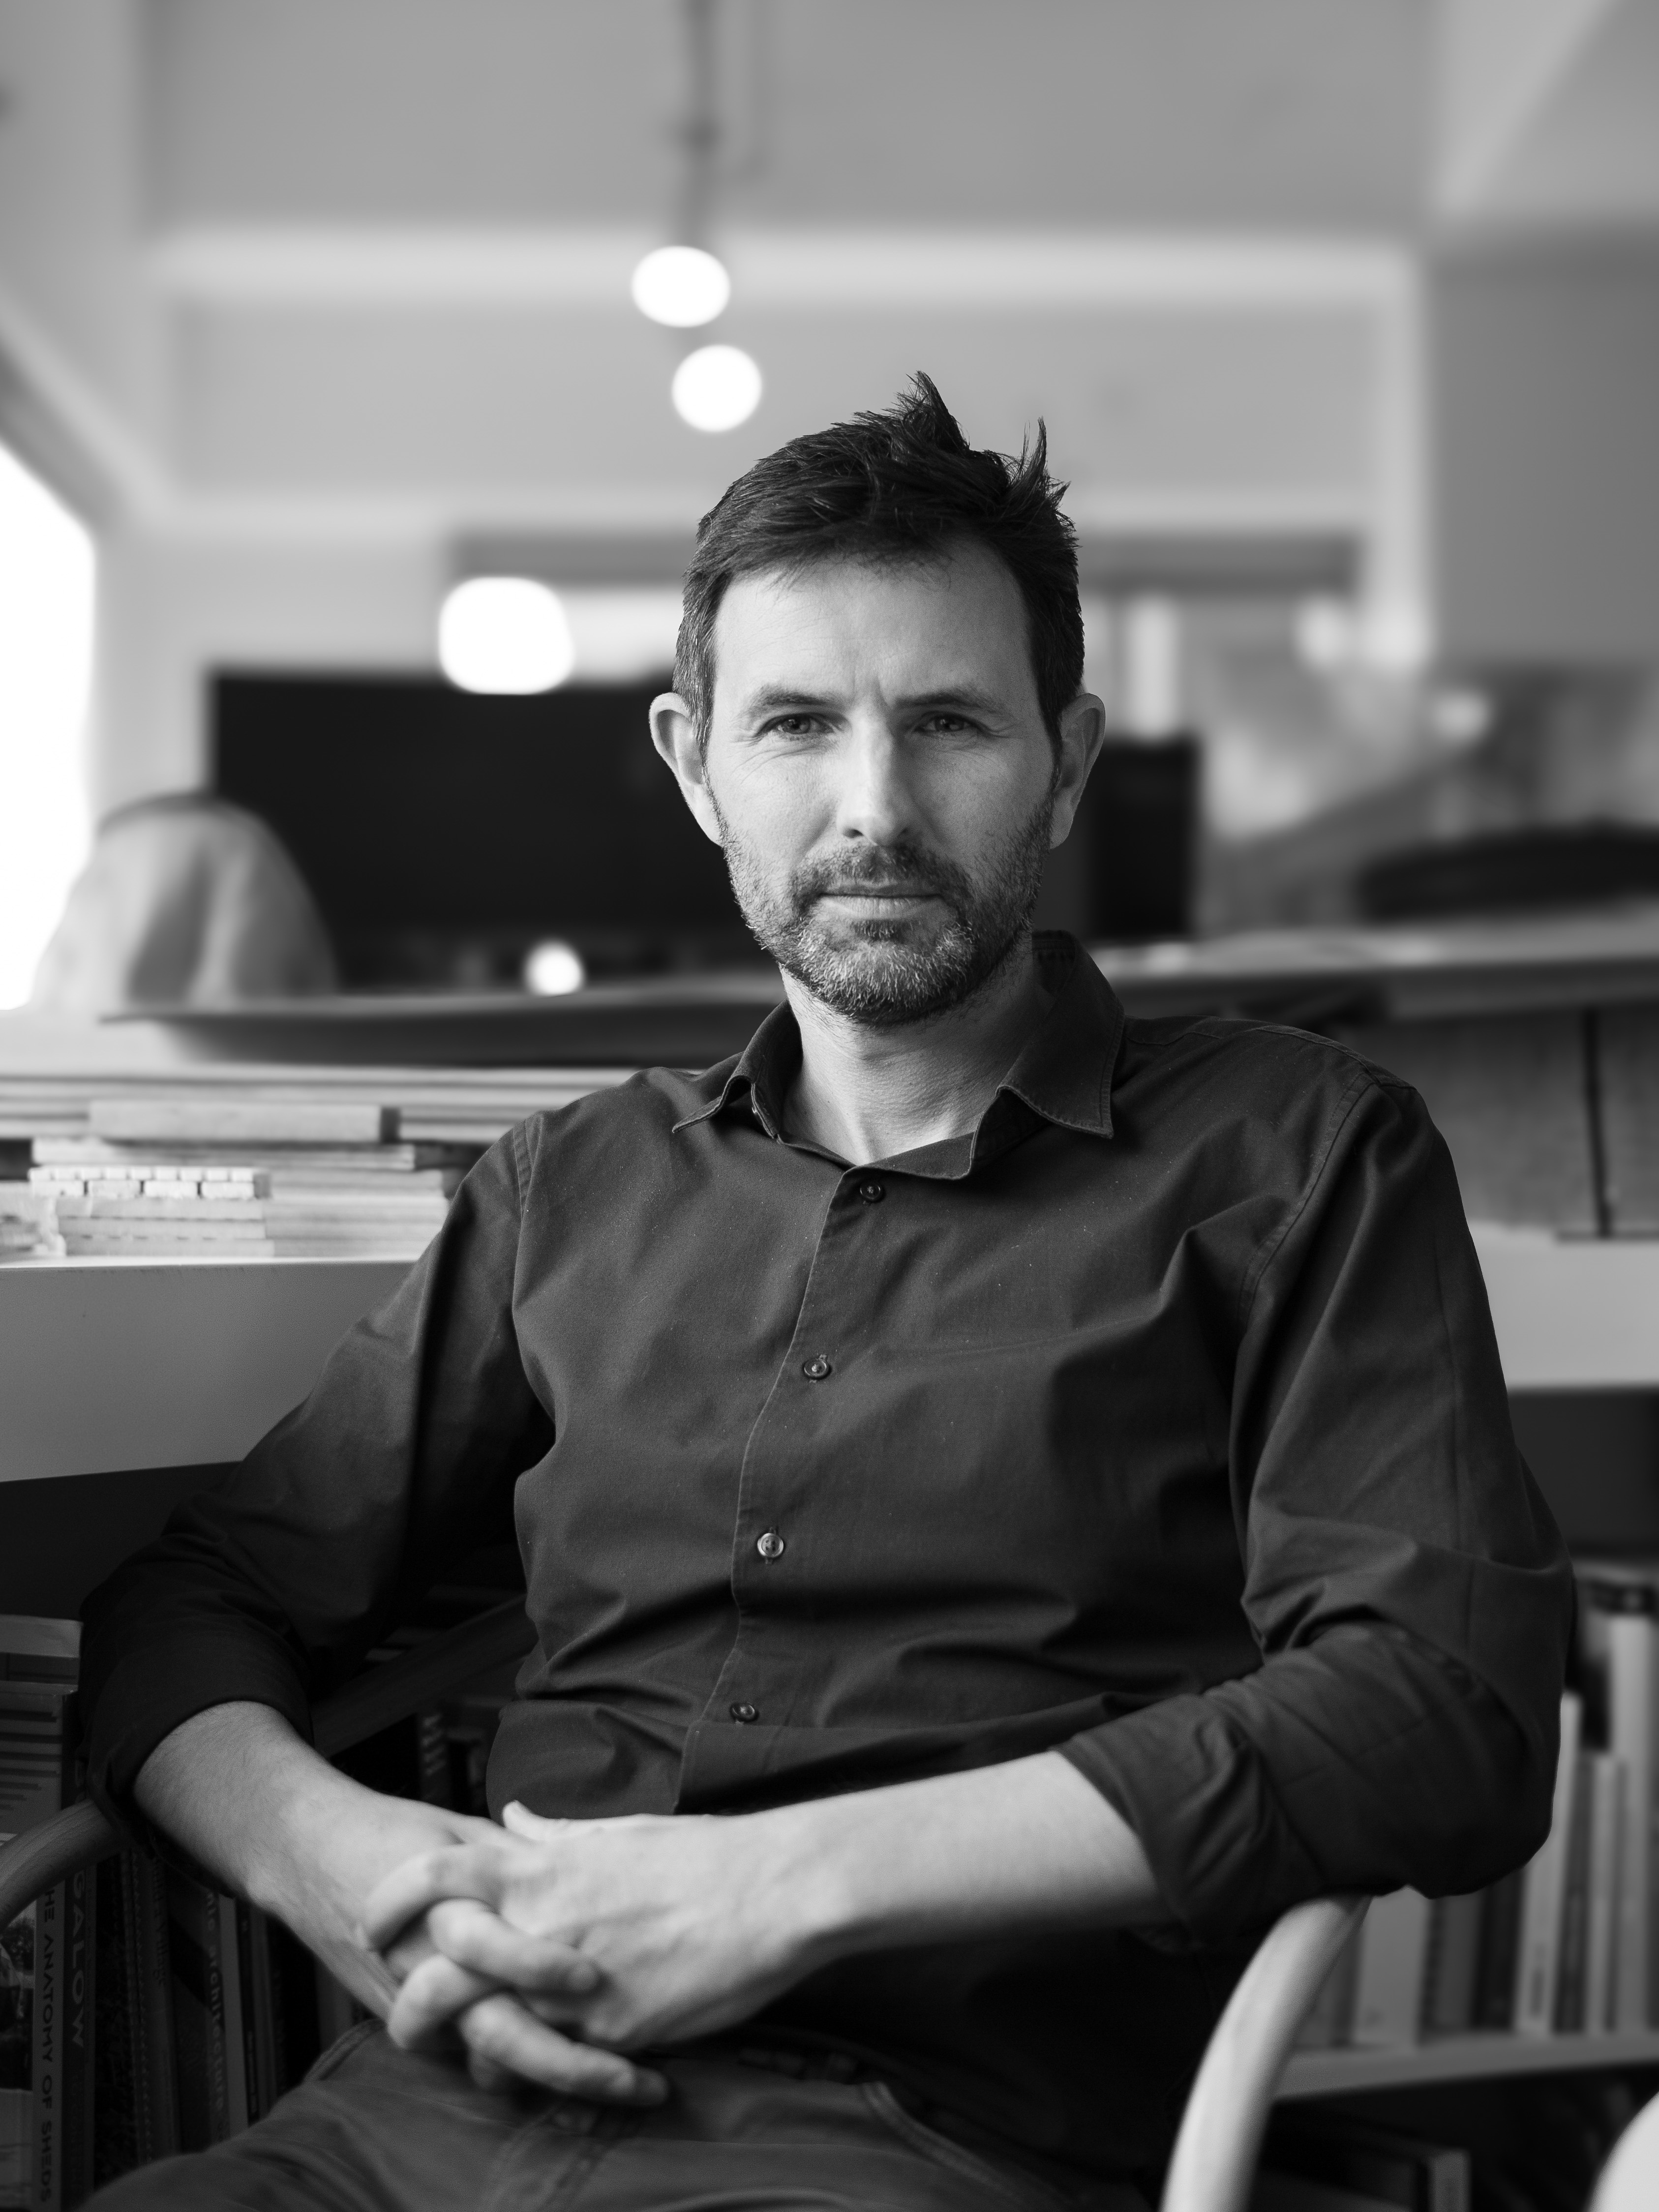
Lucy Hayes-Stevenson

Lucy Hayes-Stevenson leads the studio’s heritage and conservation work. She brings awe, humility and careful observation to buildings, fragments and places carrying long cultural memory. She completed postgraduate architectural studies in conservation in Rome, and joined Cheshire in 2014.

Her practice brings researched precision and deep feeling together, approaching heritage architecture not as the freezing of buildings, but as a means to their continued participation in civic and cultural life.

Her work ranges from the painstaking survey of fragments of ancient Rome and Antarctica to the crafting of interlinked projects of adaptive reuse, commercial development and fitout at Tāmaki Auckland’s Britomart and Catalina Bay districts. Lucy stabilises, conserves, adapts and reshapes buildings of the past in a manner critically informed by the needs and potential of contemporary cities and practice.

She led the Kiwi Tavern and Maritime Building refurbishments at Britomart, and was the lead heritage architect for the celebrated adaptive reuse of the city’s Chief Post Office. Lucy works with the Antarctic Heritage Trust as lead architect on the preservation of the historic huts of Hillary, Scott and Shackleton, and undertakes the studio’s fieldwork on the ice. As a principal, her work extends the studio’s practice across time, joining conservation, architecture, urban life and cultural memory. Lucy’s work has been recognised by 6 awards for architecture from the New Zealand Institute of Architects, and 3 gold pins from the Designer’s Institute of New Zealand

Project Lead:
Kiwi Tavern Refurbishment, Maritime Refurbishment

Project Collaboration:
Chief Post Office Base Building Heritage Upgrade Works, Antarctica - Ross Sea Heritage Restoration, The Hanger, Dry & Tea Britomart, Queenstown and Freemans Bay residences, Tantalus Winery Waiheke, VMob Britomart, Maritime Building extension, HLC office, Catalina Bay, Extensive adaptive reuse of historic naval air force hangers and workshops at Catalina Bay
Text Link
Mark Morrison
Mark Morrison

Mark Morrison is calm in the face of complexity. He joined Cheshire in 2019 after fifteen years of work on large university, commercial and residential projects in Auckland, London and New York.

Mark is a clear thinker whose architecture tends toward restraint and repose. He brings steadiness to difficult projects without reducing their ambition, making chaotic problems tractable and helping teams move without panic or noise. He mentors quietly, creates order without drama, and gives complex buildings the clarity they need to be made well.

As a principal, Mark leads the development of the studio’s digital ecosystem and the people who tend to it. His systems thinking, and his personal relationship with technological quality, inform the way he practises architecture: treating digital tools as instruments of shared control rather than back-of-house machinery. Mark led the energy-positive Kings Plant Barn concept store and enlargements of the Golf Clubhouse at Tara Iti. He has recently completed a major clifftop home of stone and cedarwood in Herne Bay, overlooking Te Kākāwhakaara Island, and is developing a private art gallery surrounded by the mountains of Tāhuna Glenorchy.

Project Lead:
Private residence in Herne Bay, Kings Plant Barn Stonefields Concept Store, Tara Iti enlargements / Te Arai accommodation and enlargements

Project Collaboration:
Britomart Portal, Beazley House, Nolan House

Text Link
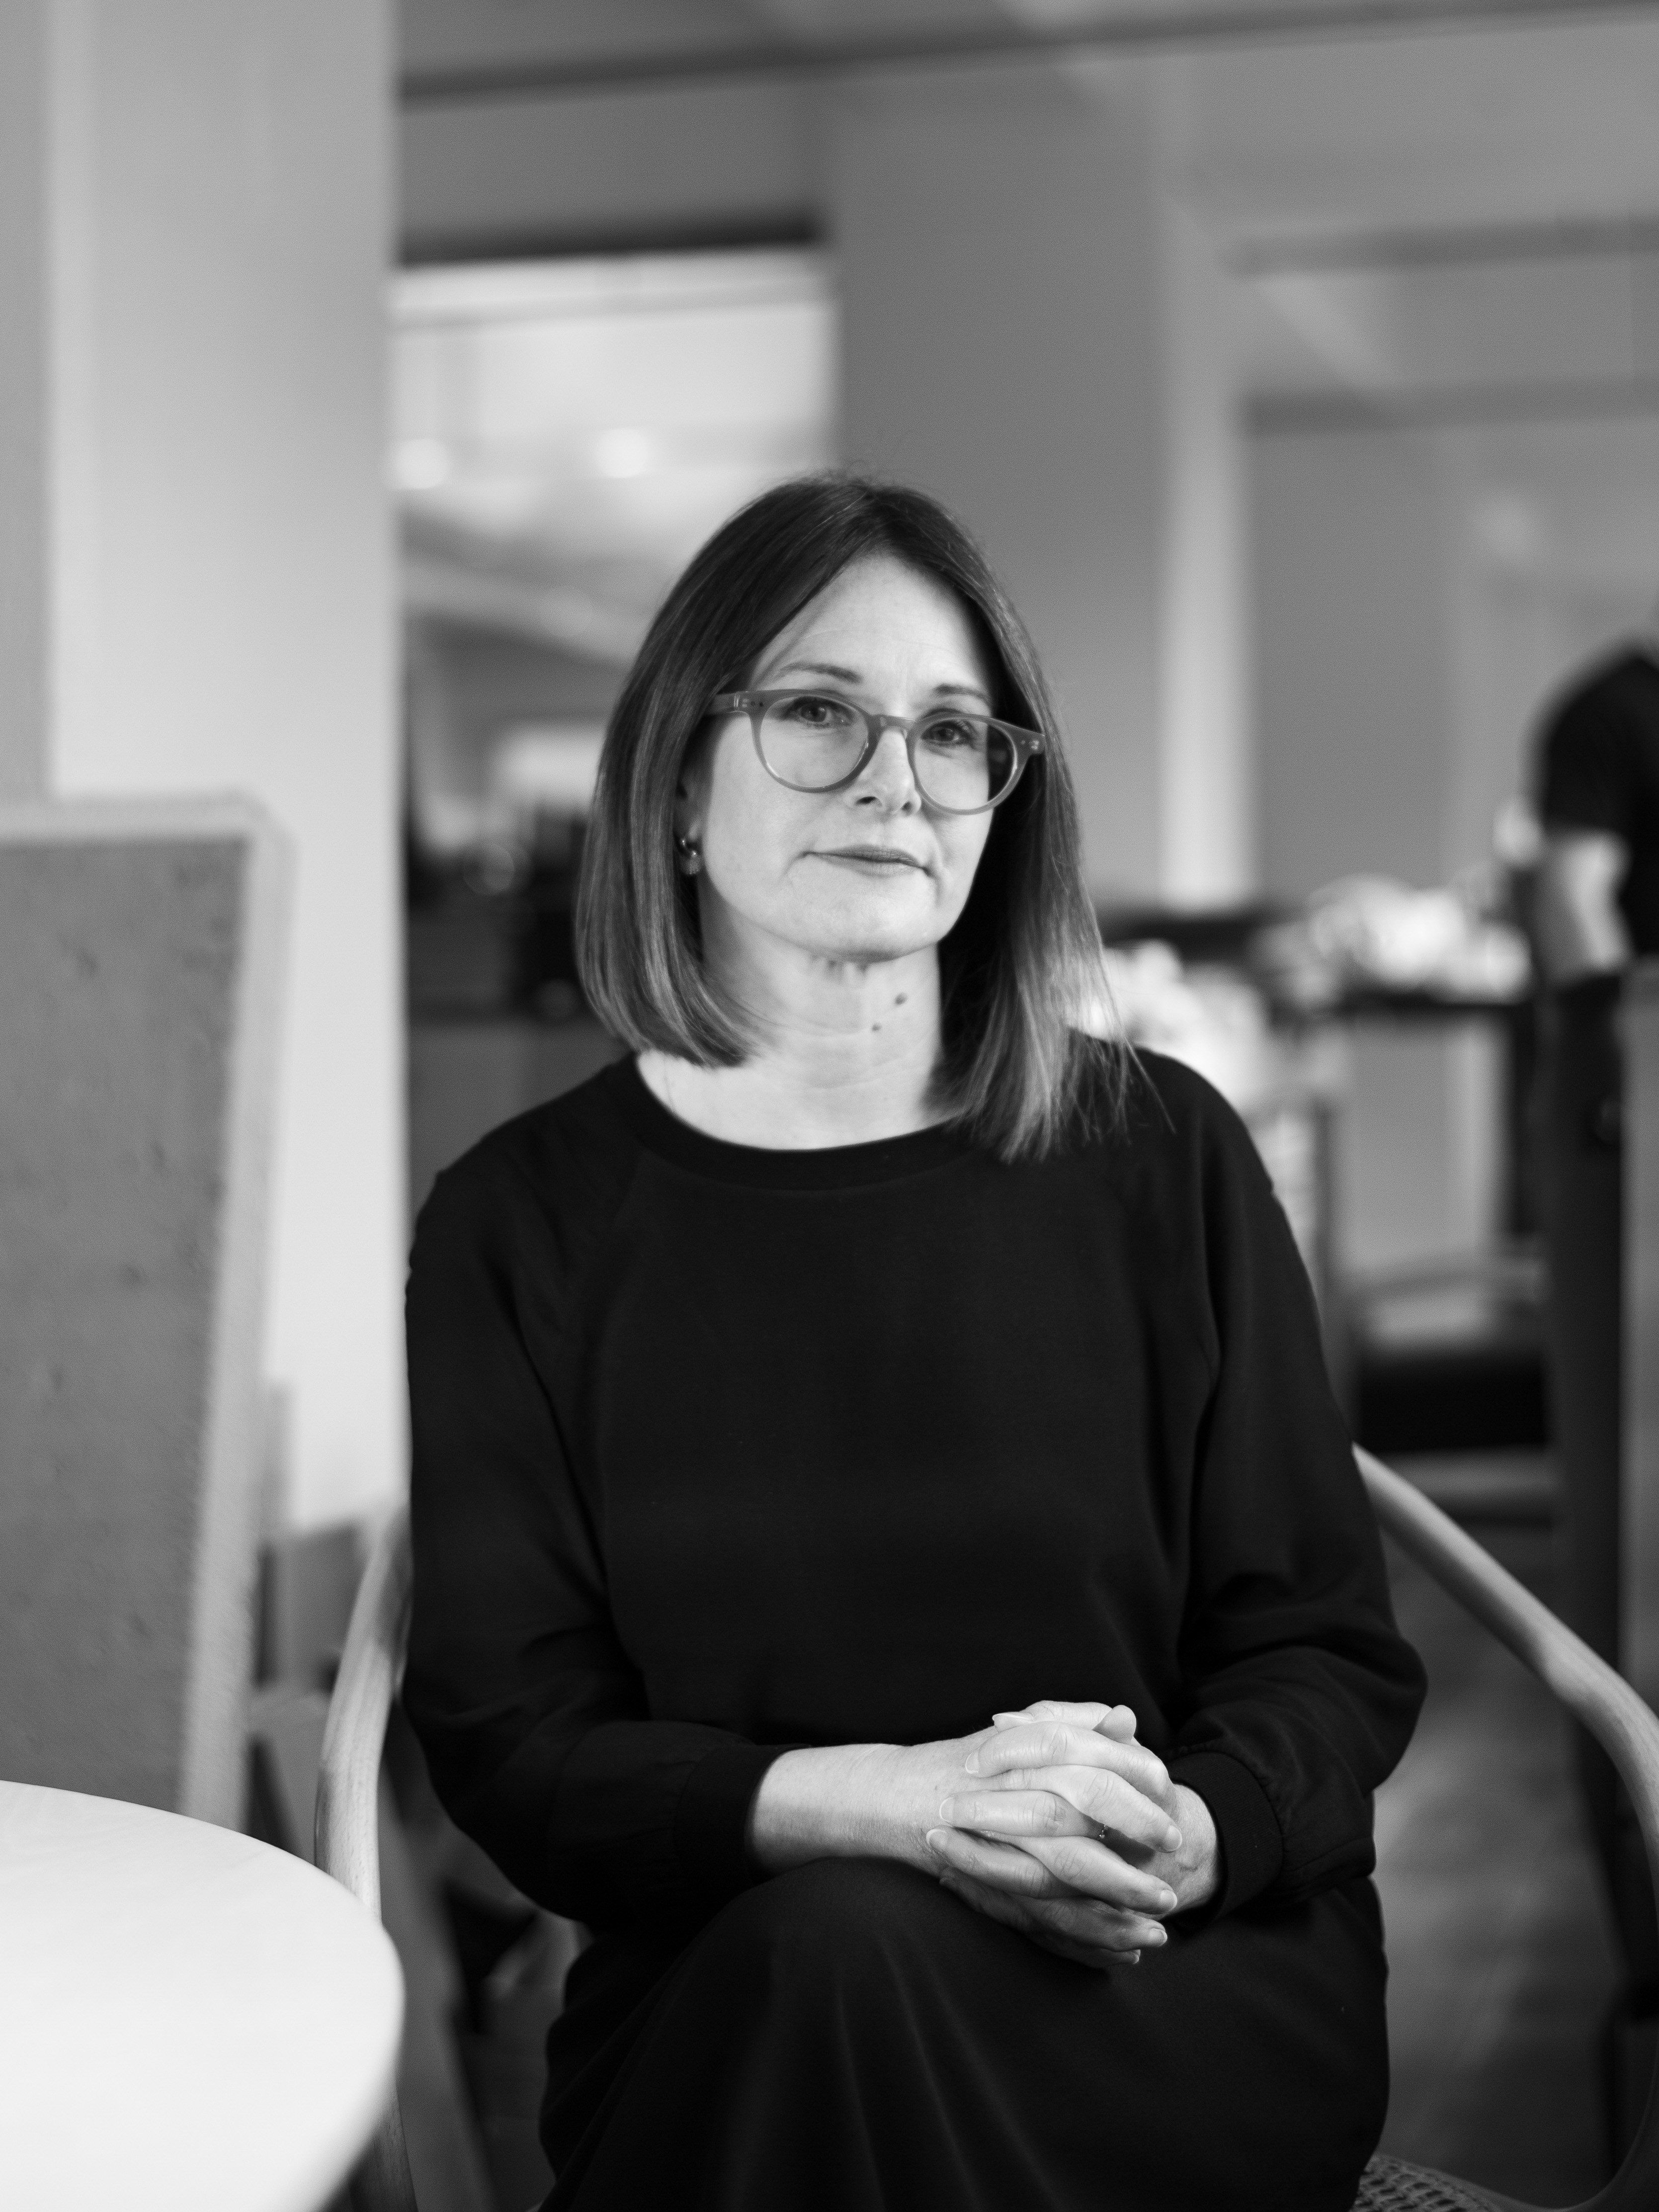
Pam Sando
Pam Sando

Pam Sando balances formidable professional expertise with deep social and personal care. She joined Cheshire in 2015 after a decade leading commercial, institutional and multi-unit residential developments in Australia and Te Whanganui-a-Tara Wellington.

Pam’s work is grounded in steadiness, fairness, quiet force and care. From this balance, she creates great architecture through great processes. She brings calm judgement to complex problems, using structure, communication and responsibility to protect design ambition and make beauty possible under difficult conditions. Her practice is especially valuable where buildings involve layered stakeholder relationships, public value, commercial reality and high levels of care.

As a principal, Pam co-leads specialised practice and commercial management, providing guidance in complex professional matters across the studio. Her commitment to social and cultural contribution runs from hands-on building with Habitat for Humanity in Africa to chairing the studio’s foundation, where she helps direct resources toward projects of critical social, cultural, creative and environmental concern. Her work includes the celebrated adaptive reuse and stabilisation of the city’s historic Chief Post Office, the masterplanning and streetscapes of a suburban bay in Tāmaki Auckland, the new wings of the SKHY apartment buildings, and the Wilson Home for physically disabled children and young adults.

Project Lead:
Chief Post Office Base Building Heritage Upgrade Works, St Heliers Church, SKHY Apartments Stage 2, Wilson Home Respite & Rehabilitation Centre, Mission Bay housing, Wairakei Golf and Sanctuary, Springfield Road Residence additions & alterations, Clarke Foundation Library, Tamaki Teacher Housing, Childfund Auckland Office fitout.

Project Collaboration:
Mission Bay masterplan & streetscape, Te Arai private accommodation, Northern Club, Hannam Draper Penthouse, Auckland Islands Research Station, Kauaroa Bay, Redhills Green Masterplanning.
Text Link
Sarah Gilbertson
Sarah Gilbertson

Sarah Gilbertson shapes many of the studio’s largest projects of masterplanning and development strategy, following them through into fine-grained detailing. She joined Cheshire in 2005 after a decade working on major projects in London.

Her approach is defined by the clarity and speed of her development insights, and by the inclusion, care and deep responsibility with which she leads large projects and their teams. Sarah brings pattern recognition, emotional intelligence and a hunger to see and know, turning constraint into opportunity and complexity of context into legibility of purpose. Her leadership creates powerful teams by giving clients, colleagues and consultants a shared direction in which to focus their collective energy.

As a principal, Sarah brings those same large-format skills to bear on the gentle holding and directing of projects of humility and fine scale. That methodology supports and energises projects, from the development strategy for 2,500 hectares of new city to boutique apartment buildings on the water at Catalina Bay and Kohimarama, projects for the University of Auckland’s laboratories at Leigh Marine Reserve, a family retreat above the ocean at Matakā, and tiny cabins shaped by context, purpose and constraint. Sarah co-leads the studio’s care, development and acceleration of its people.

Project Lead:
Redhills masterplan, Raphoe masterplan and development, Yacht Club Apartments Hobsonville, Mission Bay masterplan and commercial re-development, Rhubarb Lane.

Project Collaboration:
Awaawaroa Bay, Catalina Bay Masterplan and streetscape, Freemans Bay residence, Merchant stores, Private houses in Northland and Herne Bay, Mt Albert church, Stanbeth Excelsior Britomart, Church in the West.
Text Link
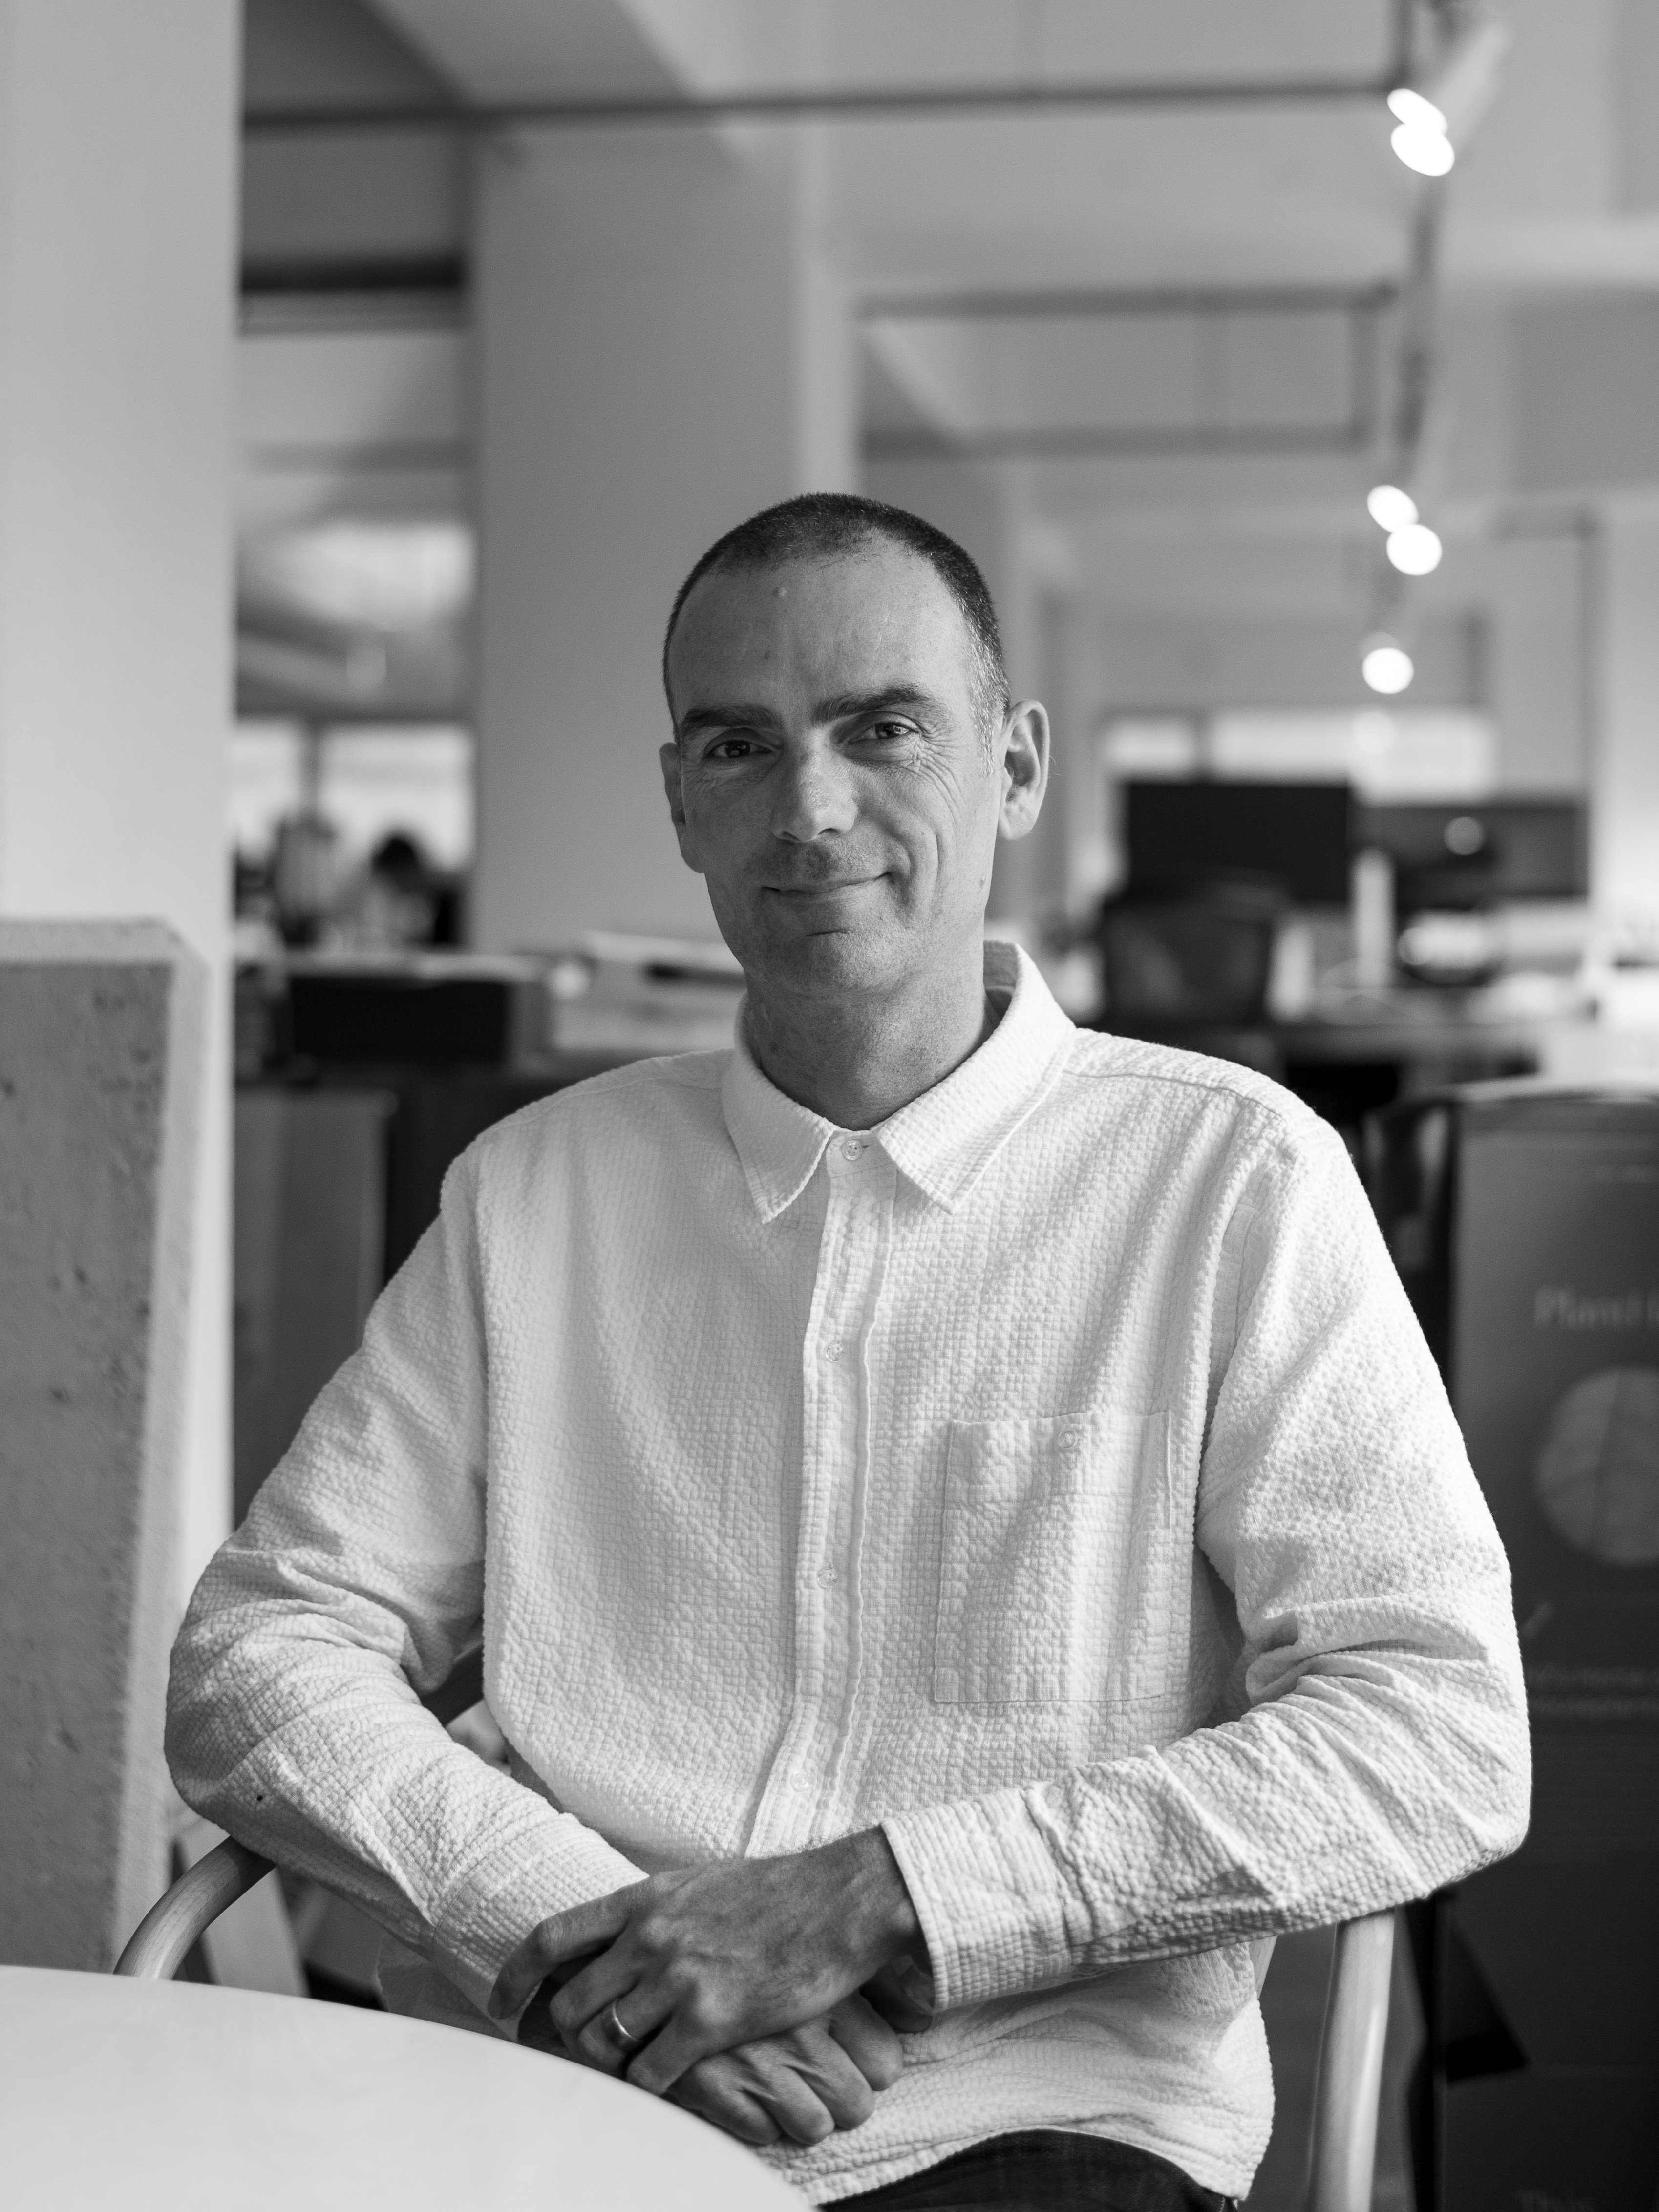
Simon Mclean
Simon Mclean

Simon McLean uses robust professional, technical and strategic management to derisk and enable his designing and making of brave and complex buildings. He joined Cheshire in 2007 after half a decade of work in Europe, and has since led some of the practice’s most complex civic, adaptive reuse and urban projects.

Simon works through a process of investigation that creates forensic understanding. He does this with respectful empathy, searching calmly for the conditions of a project: spoken and unspoken, visible and invisible. His design intelligence holds complex programmes, buildings, epochs and stakeholders together, leading to work that is clear, cohesive, buildable and architecturally potent.

As a principal, Simon led the masterplanning and adaptive reuse of the historic seaplane base at Catalina Bay into a new commercial and residential district; Tāmaki Auckland’s flexible-format Q Theatre; and the highly crafted Tantalus winery, brewery, restaurant and function complex on Waiheke Island. In doing so he has gathered four Te Kāhui Whaihanga New Zealand Institute of Architects awards for architecture, and multiple Best Awards Gold Pins. He manages the firm’s resourcing and co-manages its financial reporting. He has recently led critical bodies of work across Britomart, including a key role in the building of The Hotel Britomart, and is now the project architect and principal of the city-block-sized development at Britomart Central.

Project Lead:
Heritage Offices Britomart, Catalina Bay, Tantalus Winery Waiheke, Alibi Brewery Waiheke, Shed 12, Q Theatre, Plaza Apartments, Waterside Apartments, Stanex Britomart

Project Collaboration:
The Hotel Britomart, Riddell Road House
Text Link
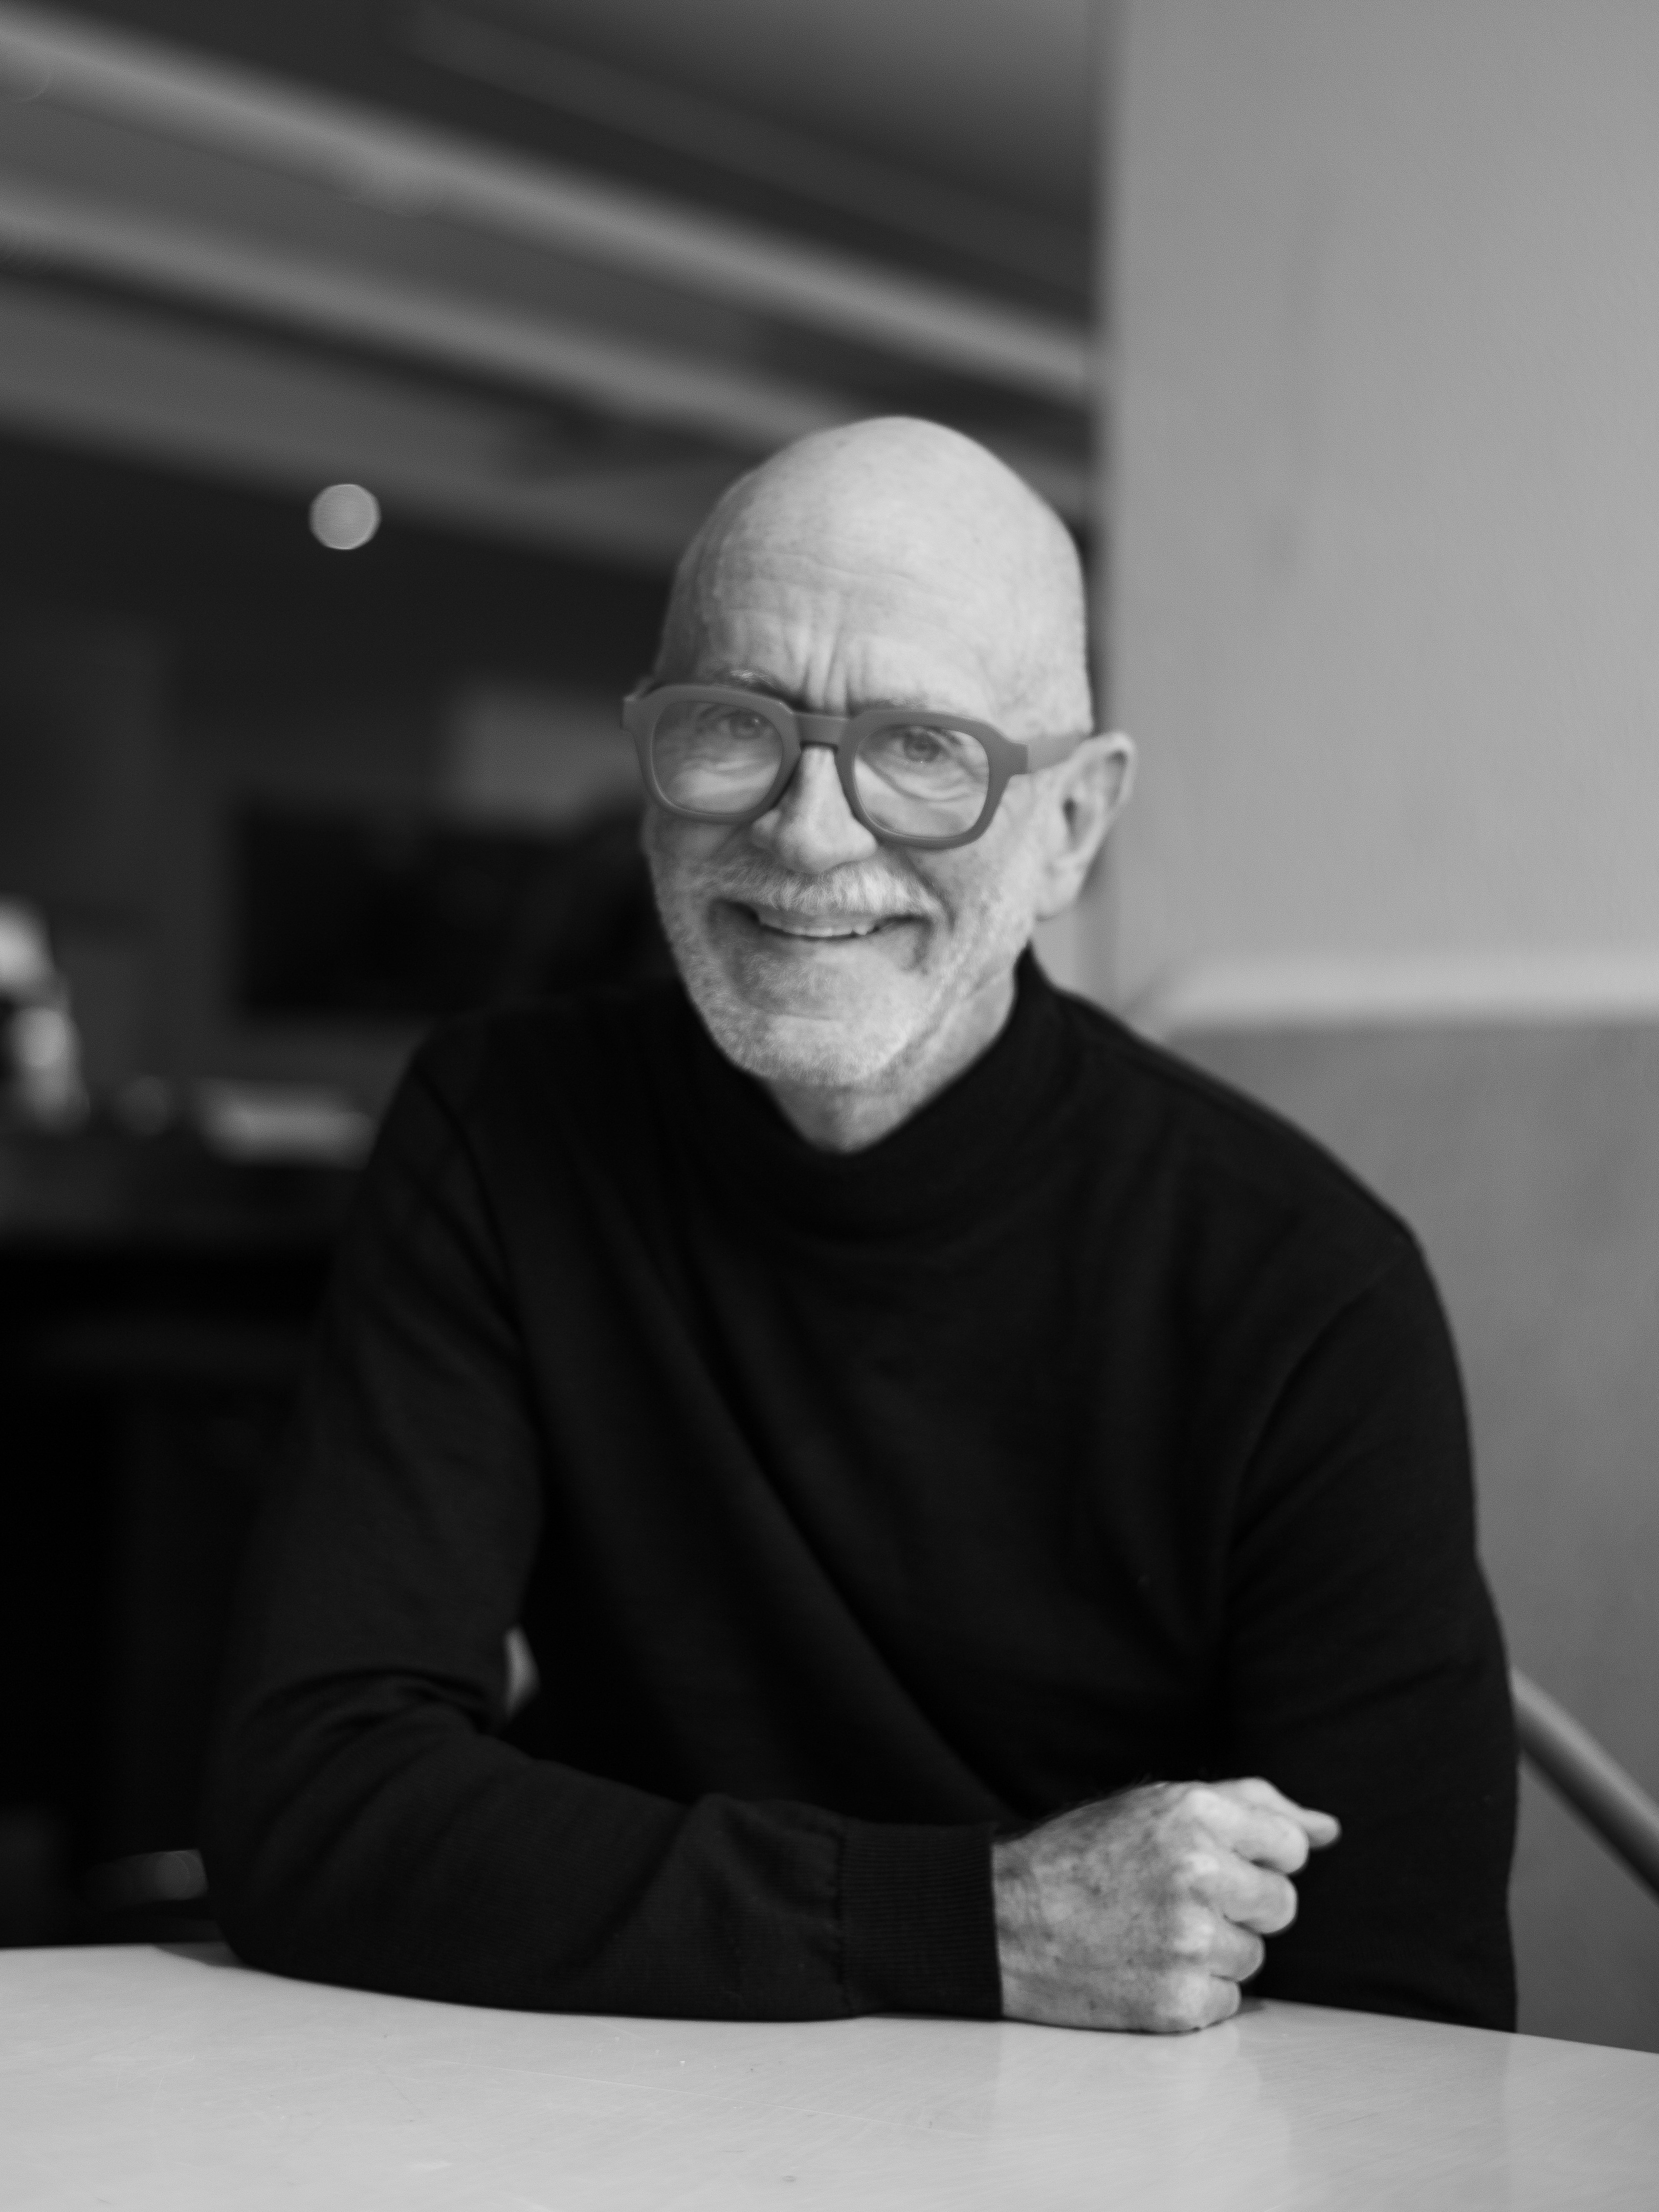
Stephen Rendell
Stephen Rendell

Stephen Rendell has been an architect in this firm since its inception, and collaborated closely with Pip Cheshire for more than a quarter of a century. Having previously run his own firm, he brought to that collaboration deep practical authority, quiet patience and a maker’s understanding of how buildings come into being.

Stephen’s work reveals an exceptional understanding of how large physical acts and intricate details belong to one another. His knowledge is sought on matters of detail and craft. He can think from heavy earthworks to fine carpentry, from landform to hinge, from the shaping of a site to the way a room is held by timber, stone, light and occupation.

His work includes the major houses of The Landing, the globally renowned Tara Iti clubhouse, and the intergenerational House and Folly projects at Takapuna. He has recently been crafting a winery and home at The Landing, a coastal home at Bream Tail and an apartment building on the beach at Kohimarama. Stephen is a principal and our most experienced contributor to the detailed making of architecture, where craft, site, material and construction are inseparable from design.

Project Lead:
Hilltop House, House at Takapuna, Maritime Building, Mountain Landing Lodge, NSSC, Tara Iti Clubhouse, The Folly, The Landing Winery

Project Collaboration:
Q Theatre, Ford Lofts, Vineyard House, Fielding House, 1885, Café Hanoi, Stanex Britomart
Text Link
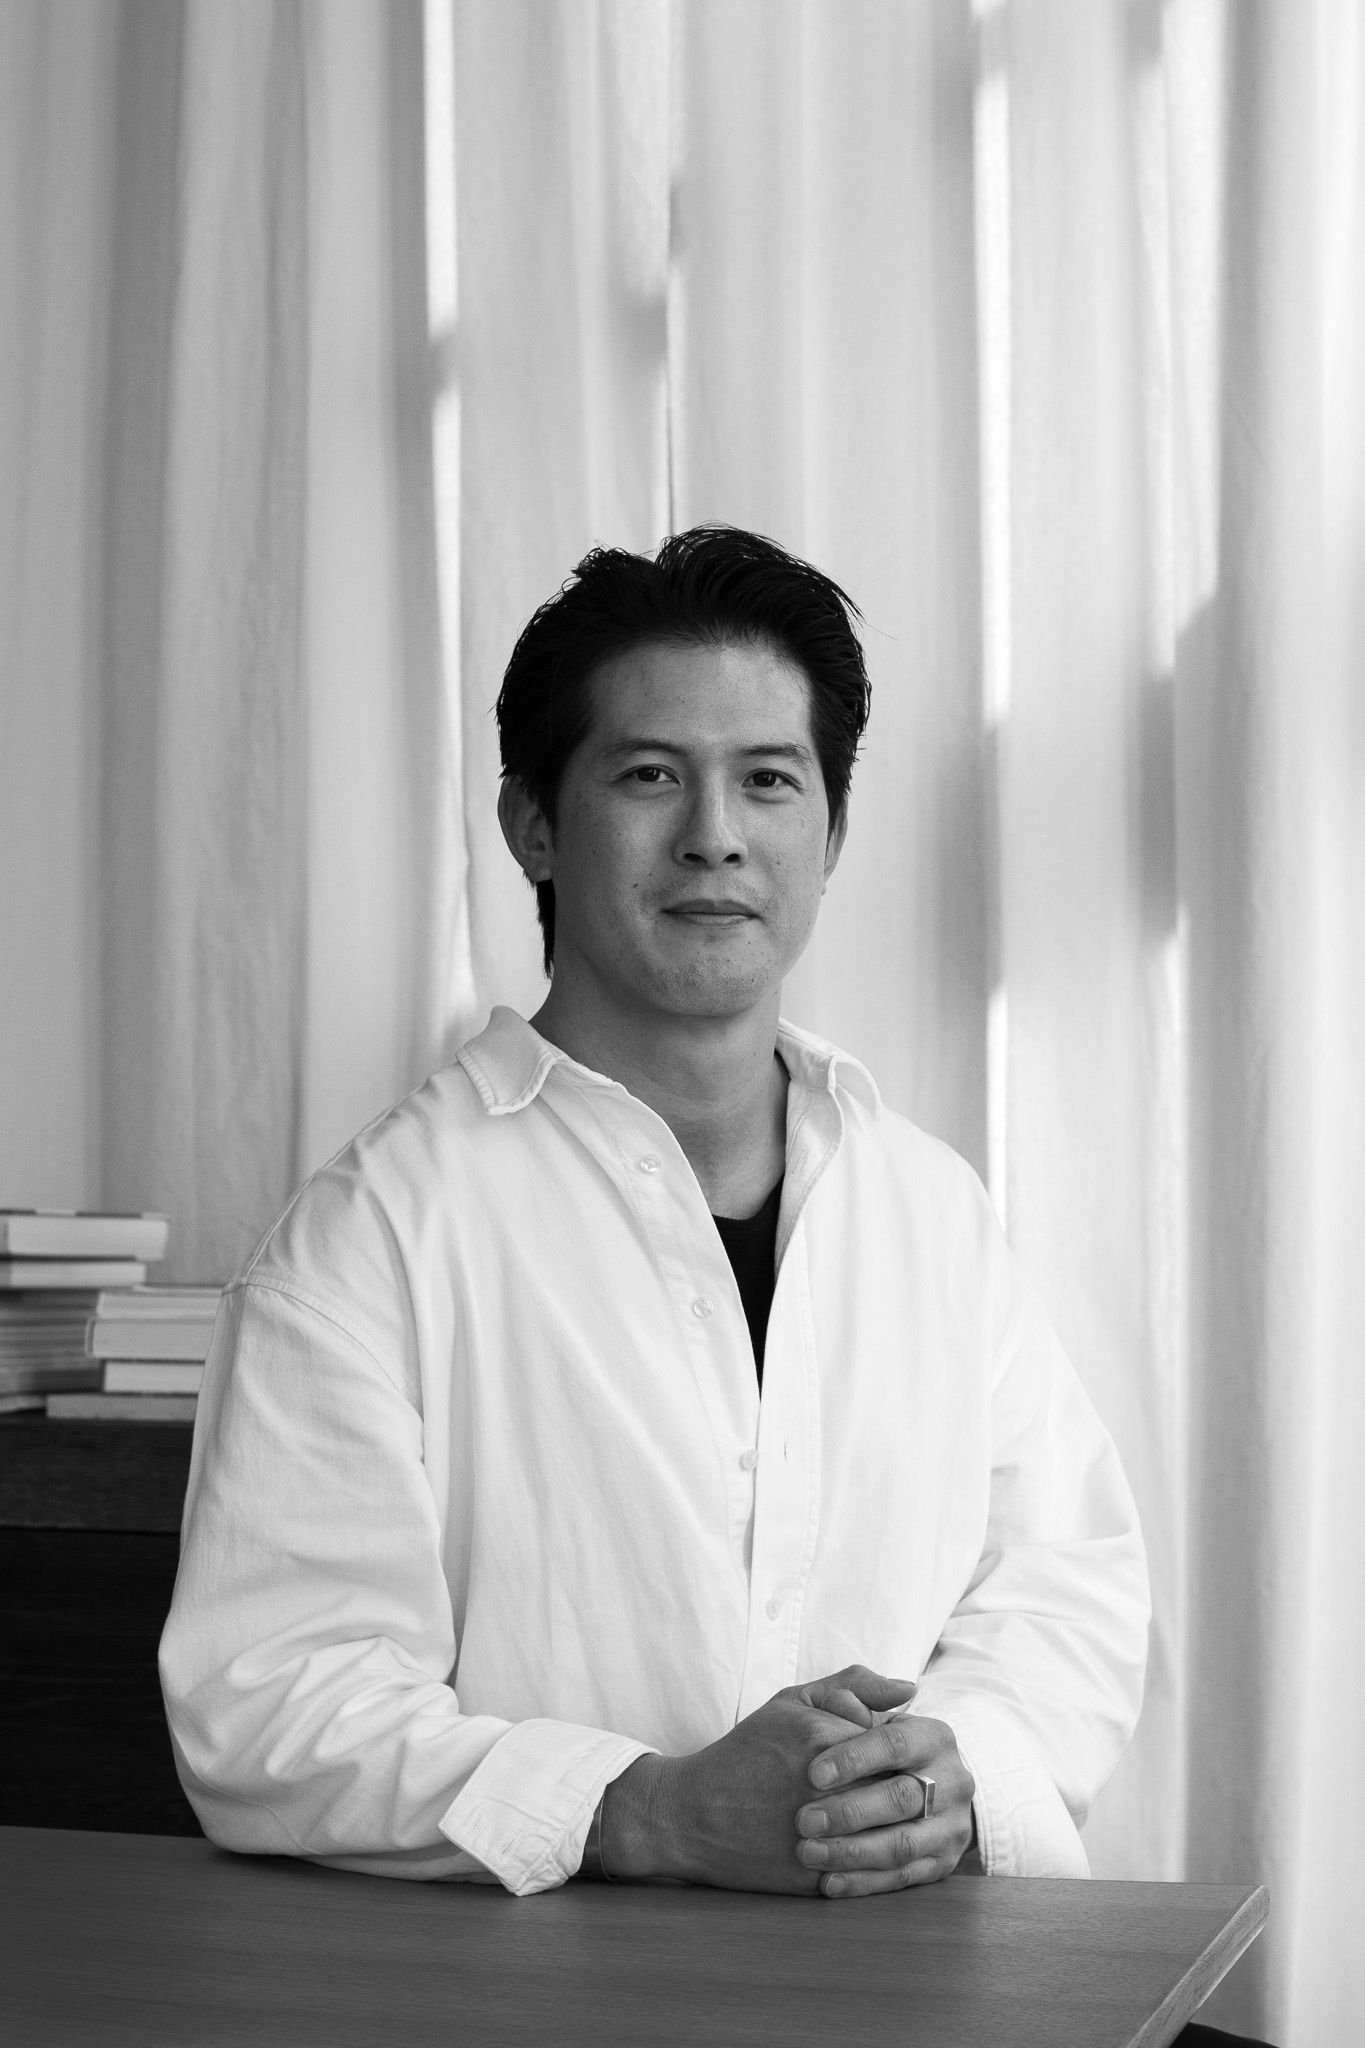
Adrian Leat
Adrian Leat

Adrian Leat advances the studio’s design ambitions with calmness, discipline and a strong command of architectural process. As an associate principal, he works across the breadth of practice, from design and documentation to leadership through construction.

Adrian is a medalled Commonwealth Games sportsman, and brings the same discipline, resilience, focus and team-forging calm to the exploration of exceptional design. His work is marked by careful leadership, clear communication, and a thoughtful concern for proportion and composition. He uses drawing as a swift and precise way to test possibilities, advance ideas and build shared understanding.

Adrian also helps shape the studio’s internal culture through acts of hospitality, quality and care. His project collaborations include the Clubhouse and a large private home at Tara Iti, and a house in parkland in the city of Tāmaki Auckland. Adrian has a lead role in the building of the Sandglass Golf Course in Florida, and a private estate at Matakana.

Project Collaboration:
Katipo Drive House (Tara Iti), House in a Garden

Text Link
Emily Doll
Emily Doll

Emily Doll brings composure, rigour, warmth and clarity to demanding projects. She uses these qualities in pursuit of architecture marked by elegance, atmosphere and a deep relationship between building and environment.

She joined Cheshire after eleven years working in one of London’s strongest studios. Her work there ranged from highly detailed homes to large mixed-use developments in complex and sensitive locations, gathering a series of National and Regional Awards from the RIBA and AIA. Her wider practice includes contribution to an exhibition at the Venice Biennale, and the co-editing and production of architectural publications. Through writing and editing, she helps shape the studio’s voice.

As an associate principal in Tāmaki Auckland, Emily works across multifaceted projects that require careful judgement, design intelligence and persistence. Her project collaborations include the alpine Scapegrace Distillery, a beautifully crafted waterfront office for twenty, and a collection of timber cabins on the country’s eastern coast. Emily holds a central responsibility in the architecture of a ten-storey, city-block-sized development in downtown Tāmaki Auckland.

Project Collaboration:
Scapegrace Distillery, Luxury Boatshed, 152 Quay Street, Nohanga
Text Link
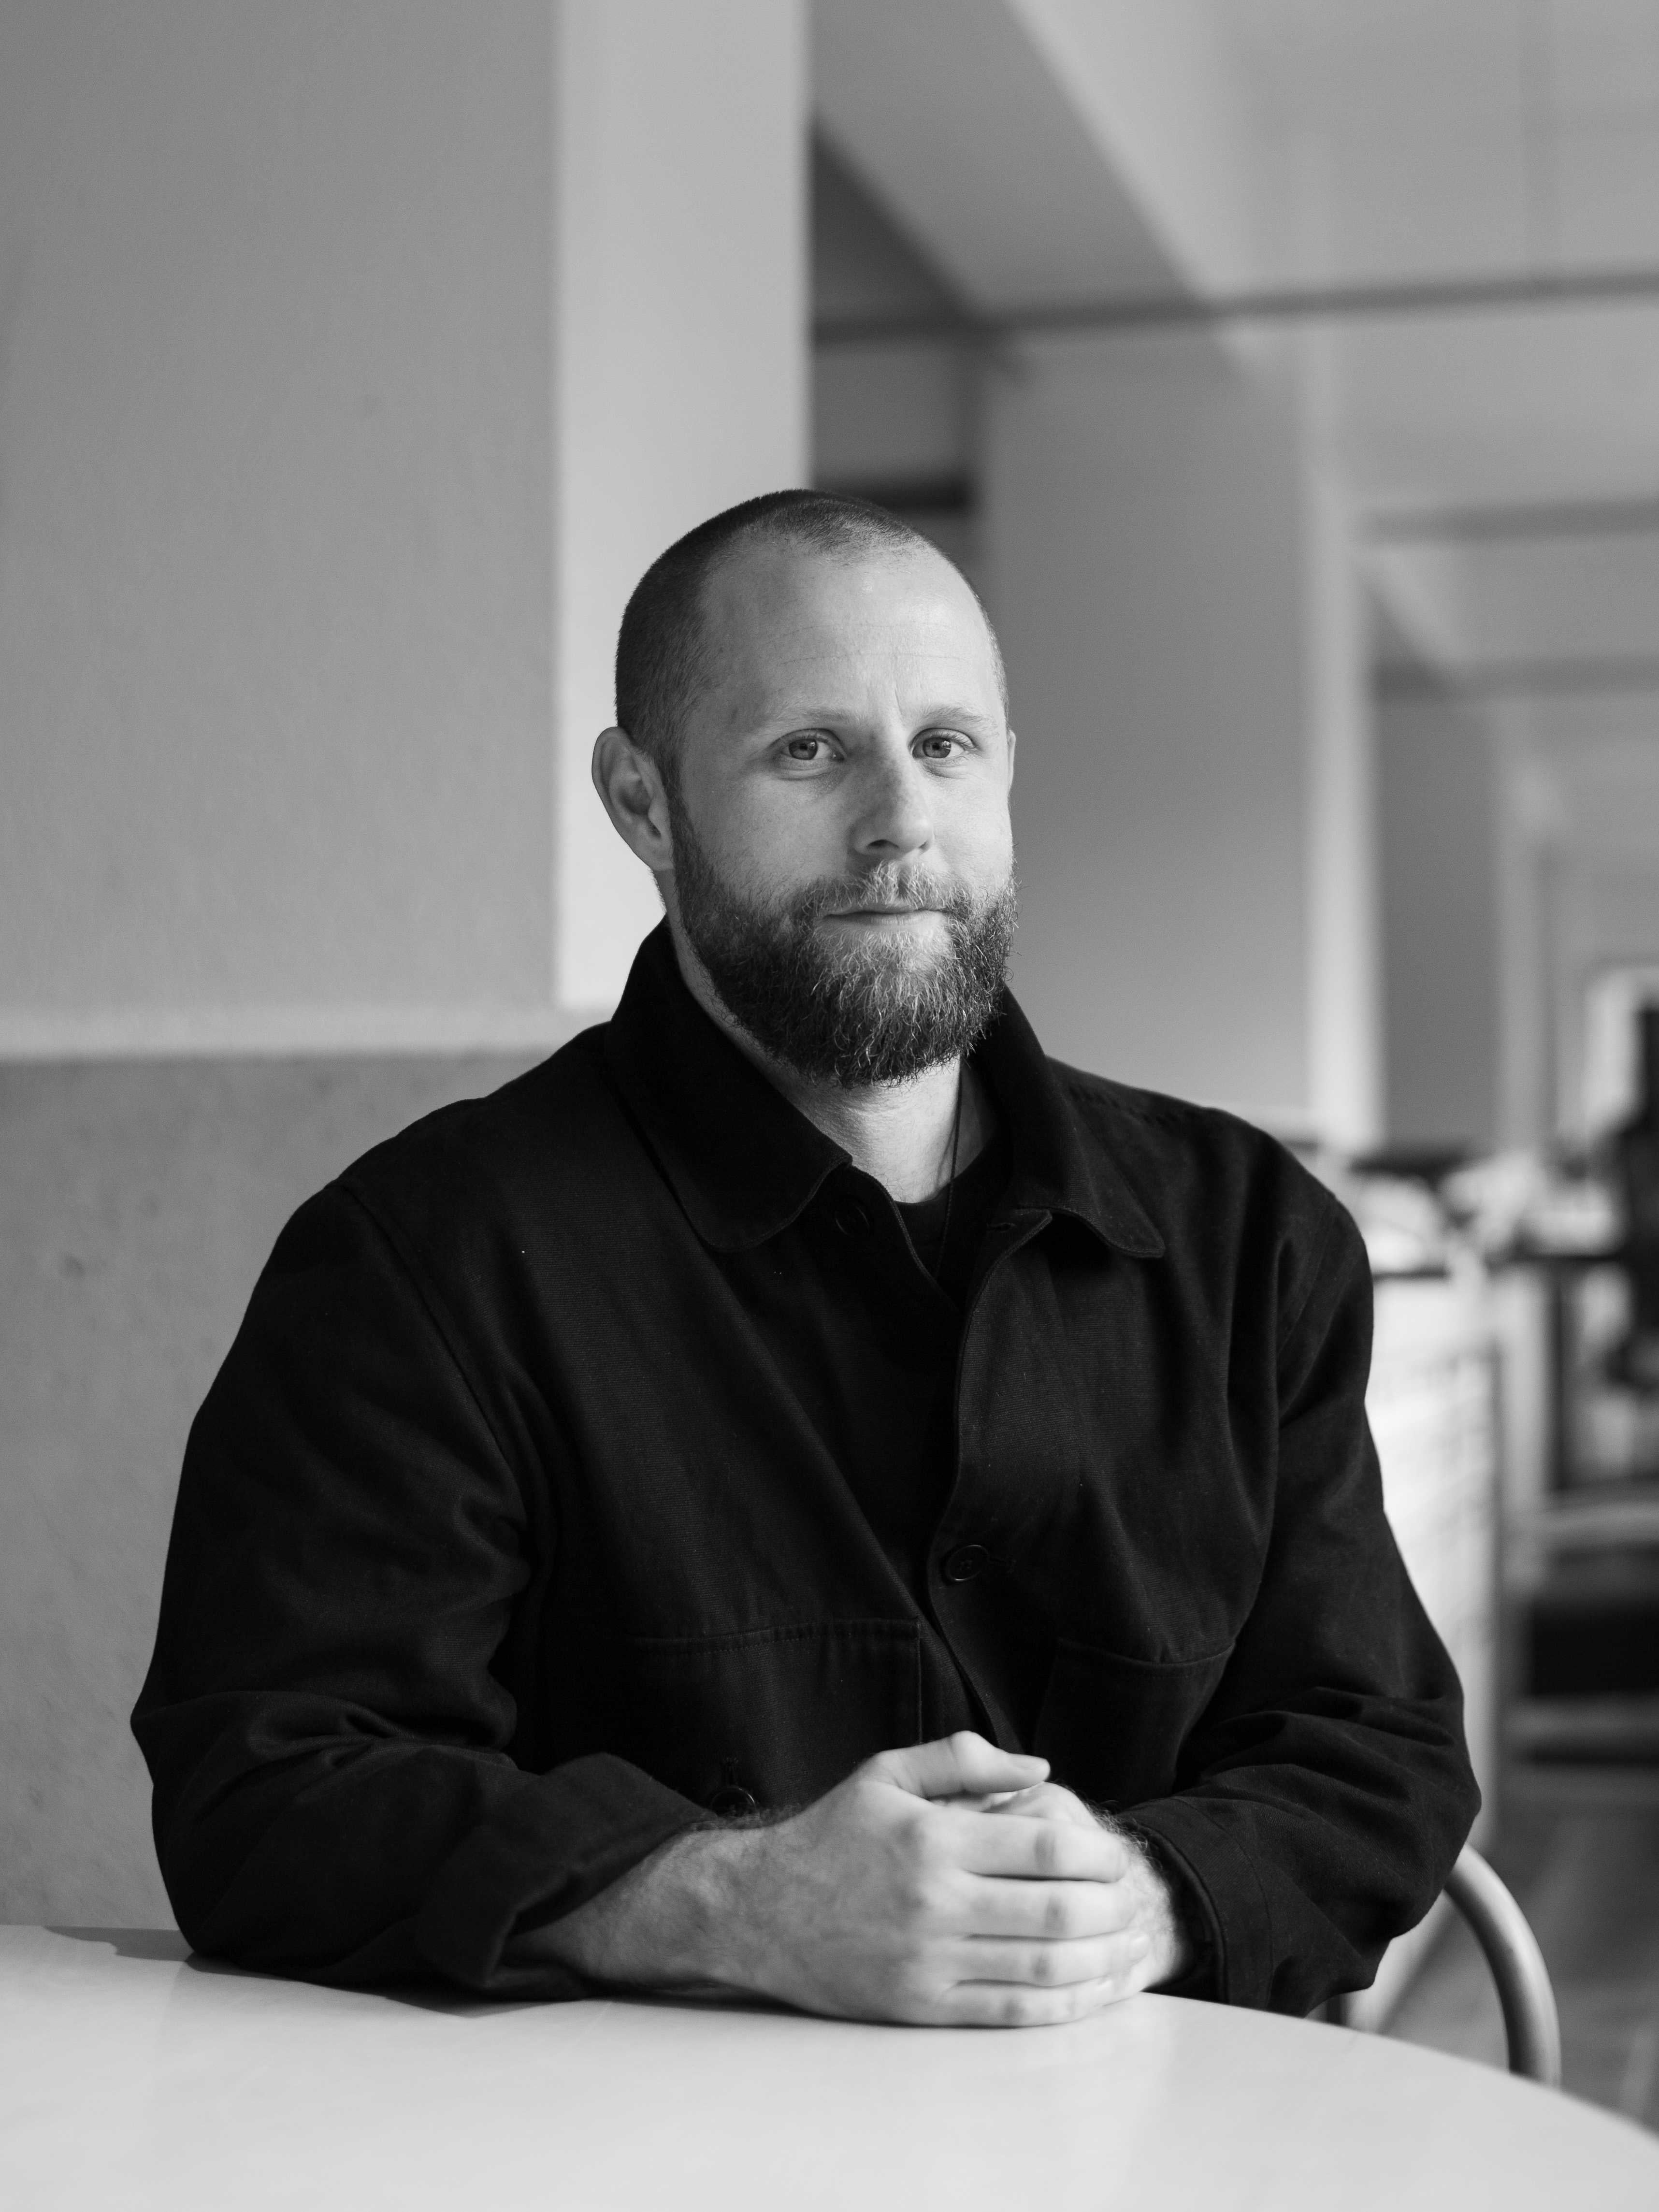
Jono Coates
Jono Coates

Jono Coates works fluently across disciplines. He began his creative career in industrial design and now works across architecture, interiors, industrial design, product design, furniture and fragrance.

Jono’s work is driven by curiosity, lateral intelligence and poetic pragmatism. He brings material intelligence to problem-solving, an open and thoughtful manner to collaboration, and a strong ability to cross-pollinate ideas between people, disciplines and scales. He helps teams find unexpected but grounded ways to realise extraordinary built outcomes.

He worked in Berlin before settling in Te Whanganui-a-Tara Wellington and joining Cheshire in 2022. As an associate principal, his project collaborations include a retreat of four stone houses in an old coastal garden, the conversion of a commercial tower in Te Whanganui-a-Tara Wellington, Still Cabins, private dining at The Hotel Britomart, Heritage Offices Britomart, a nationwide bus shelter prototype, and furniture and homeware design. Jono precipitated and helped lead the studio’s involvement in the design biennial Common Material at City Gallery Wellington Te Whare Toi, and is developing four fragrances for a private retreat, one for each season.

Project Collaboration:
Upper Tukurua House, Organic cabins, The Hotel Restaurant Private Dining, Heritage Offices Britomart, Bus Shelter Prototype – Nationwide, Lake Hawea House, House at Lake Hayes, Private Residence in Wellington, Furniture design
Text Link
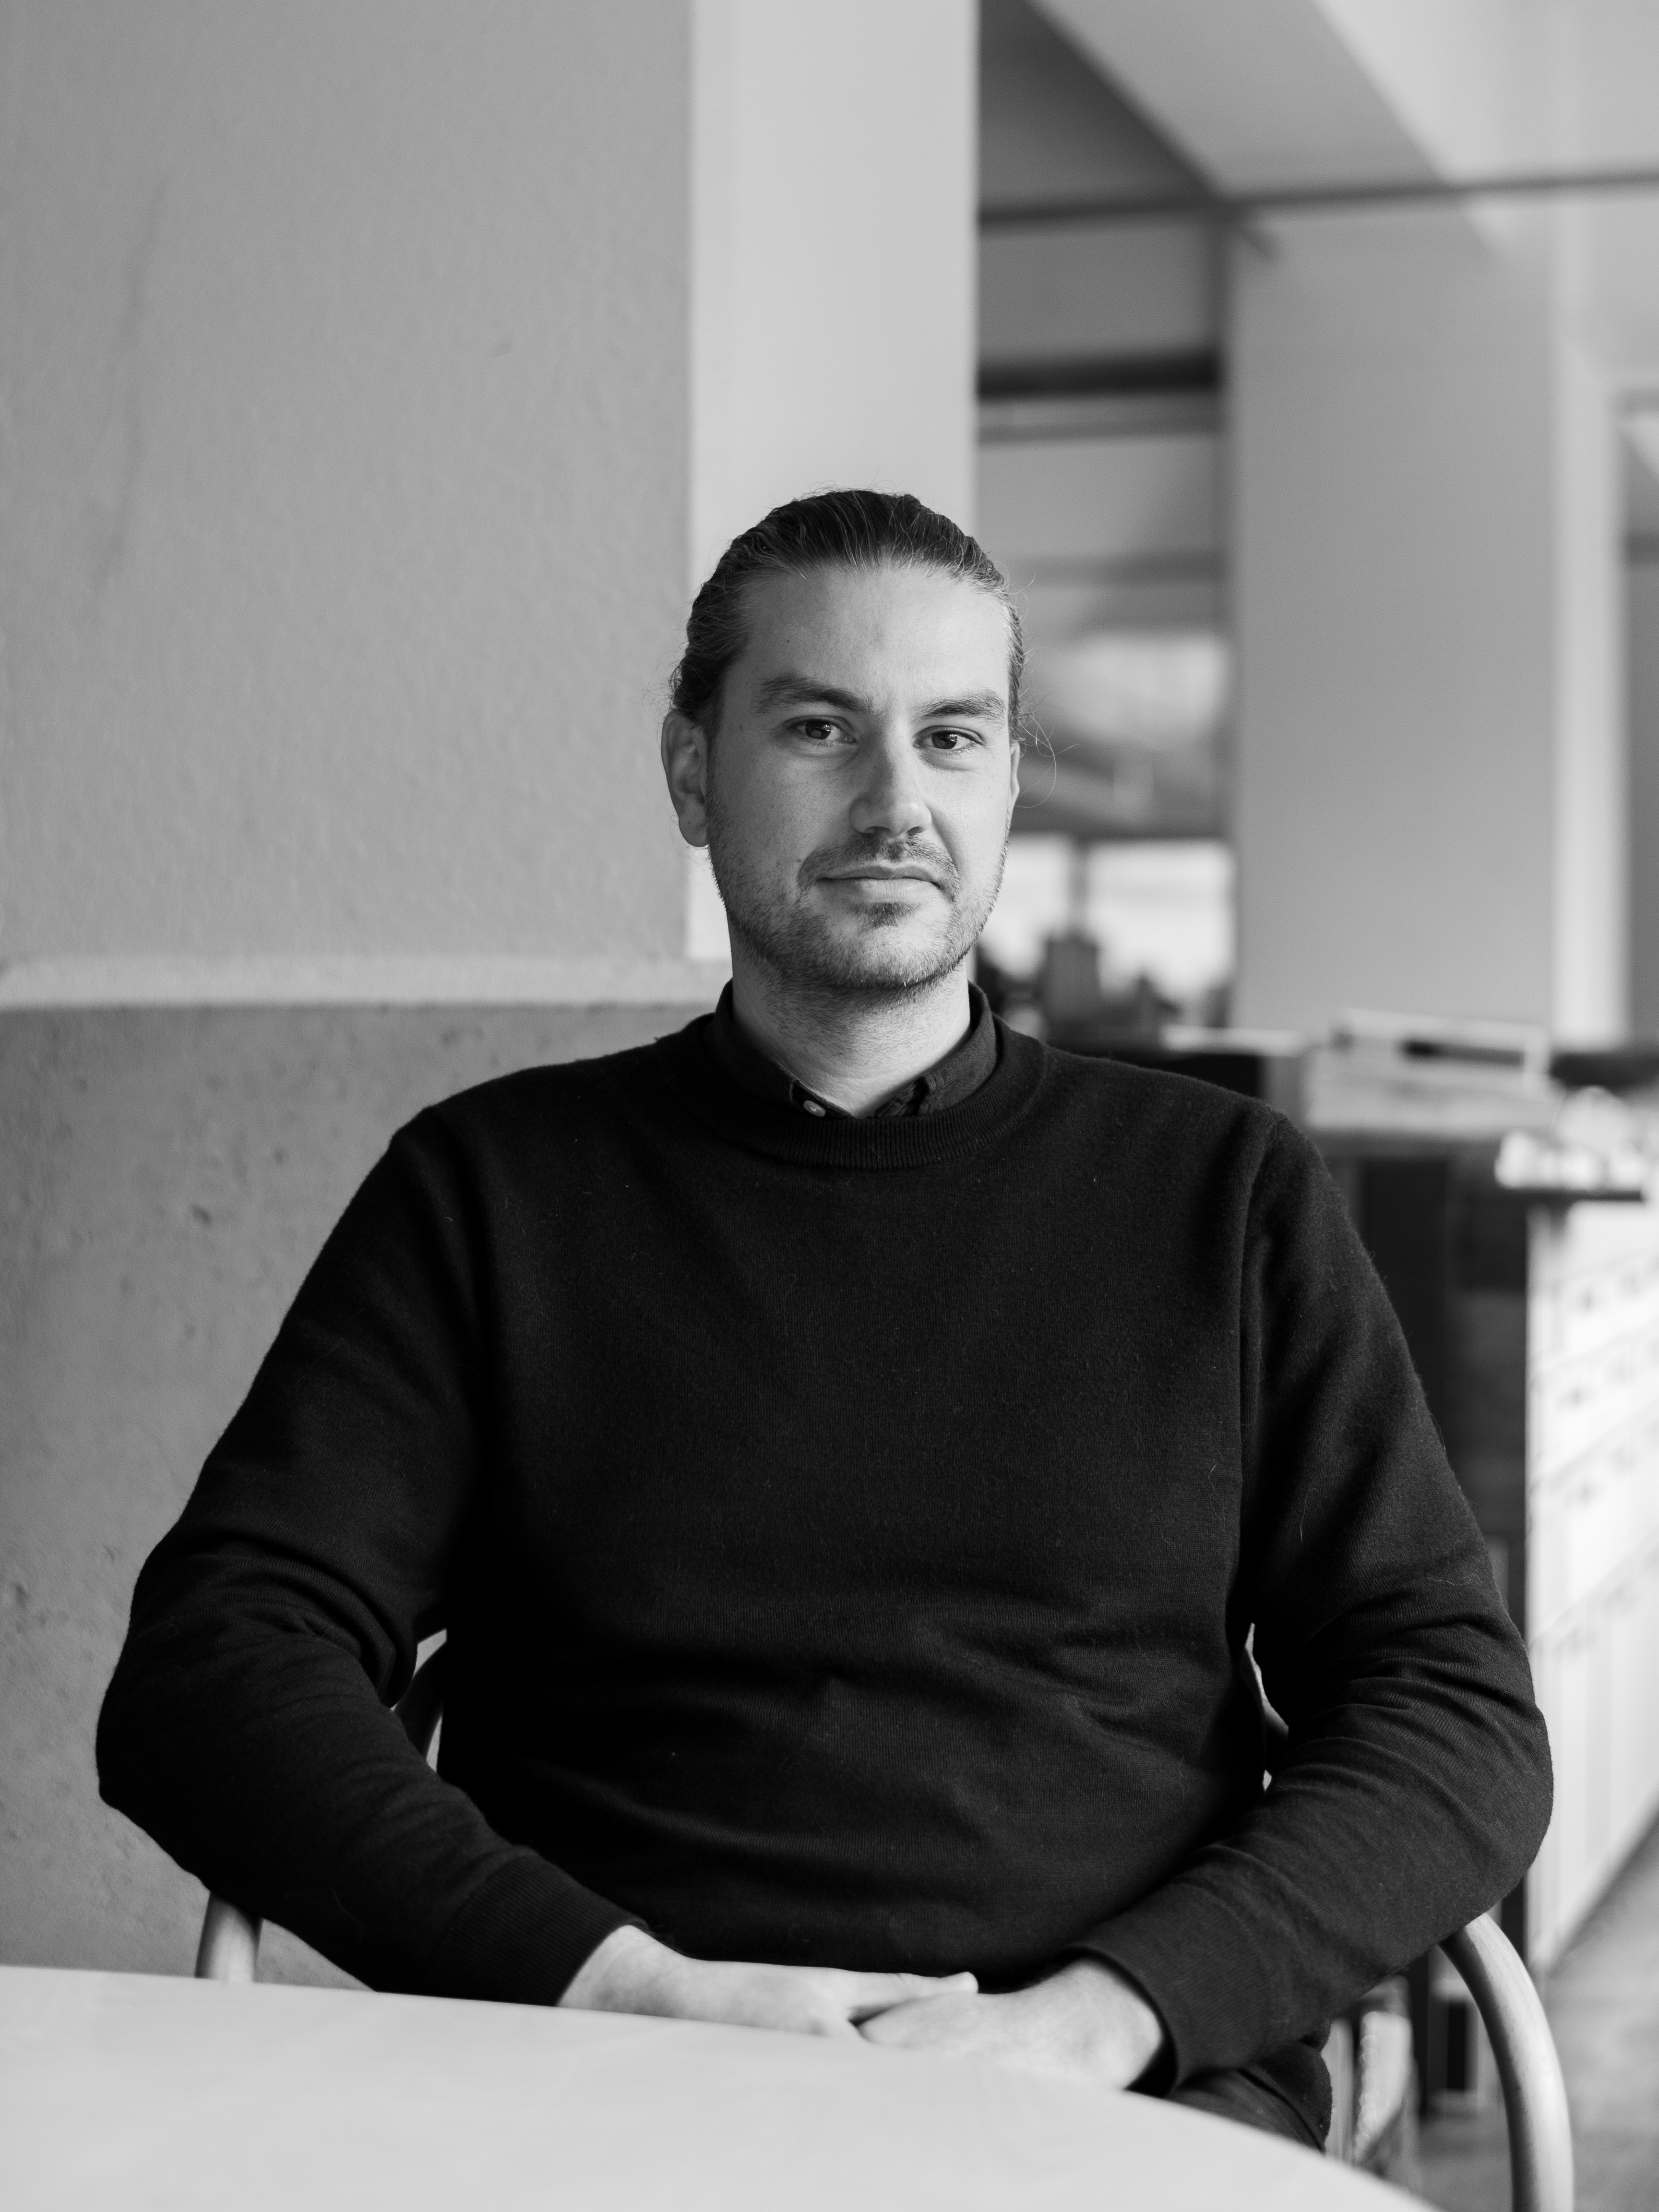
Aiden Thornhill
Aiden Thornhill

Aiden Thornhill brings architectural and interior intelligence together through form, atmosphere and material precision. He joined Cheshire in 2017 after work in Lisbon with Aires Mateus, and earlier architectural work in Aotearoa New Zealand.

Aiden’s practice is shaped by an unusual breadth of spatial experience: architecture, interiors, installation, drawing and the detailed making of rooms and cabinets. His earlier work included residential, cultural and competition projects in Europe, as well as earthquake recovery work in Ōtautahi Christchurch. At Cheshire, his work has ranged across all scales of private home, hospitality and retail fitouts, apartments and hotel suites.

His project collaborations include Studio Red Tearoom and The Hotel Britomart, both recognised with Designers Institute of New Zealand Gold Pins, alongside the solar-driven Kings Plant Barn, the Hotel Britomart private suites, Ford Loft Apartments, Te Arai Clubhouse, and houses on Kelmarna, Cremorne, Hinemoa, Kopiko, Scenic Drive, and Winn Rd. He is presently working on the intricate façade of a private hotel and a coastal home south of Mangōwak Melbourne. Aiden brings careful spatial judgement, visual clarity and a precise concern for the designed object, from the shaping of a whole project to the fine carpentry of a timber bath spout.

Project Lead:
Titirangi House Alterations, The Brake House

Project Collaboration:
Kings Plant Barn Stonefields Concept Store, The Hotel Britomart, The Landing Vineyard Villa Pool, Hinemoa Street House, Ford Loft Residences, Yacht Club Apartments, Dadelszen
Text Link
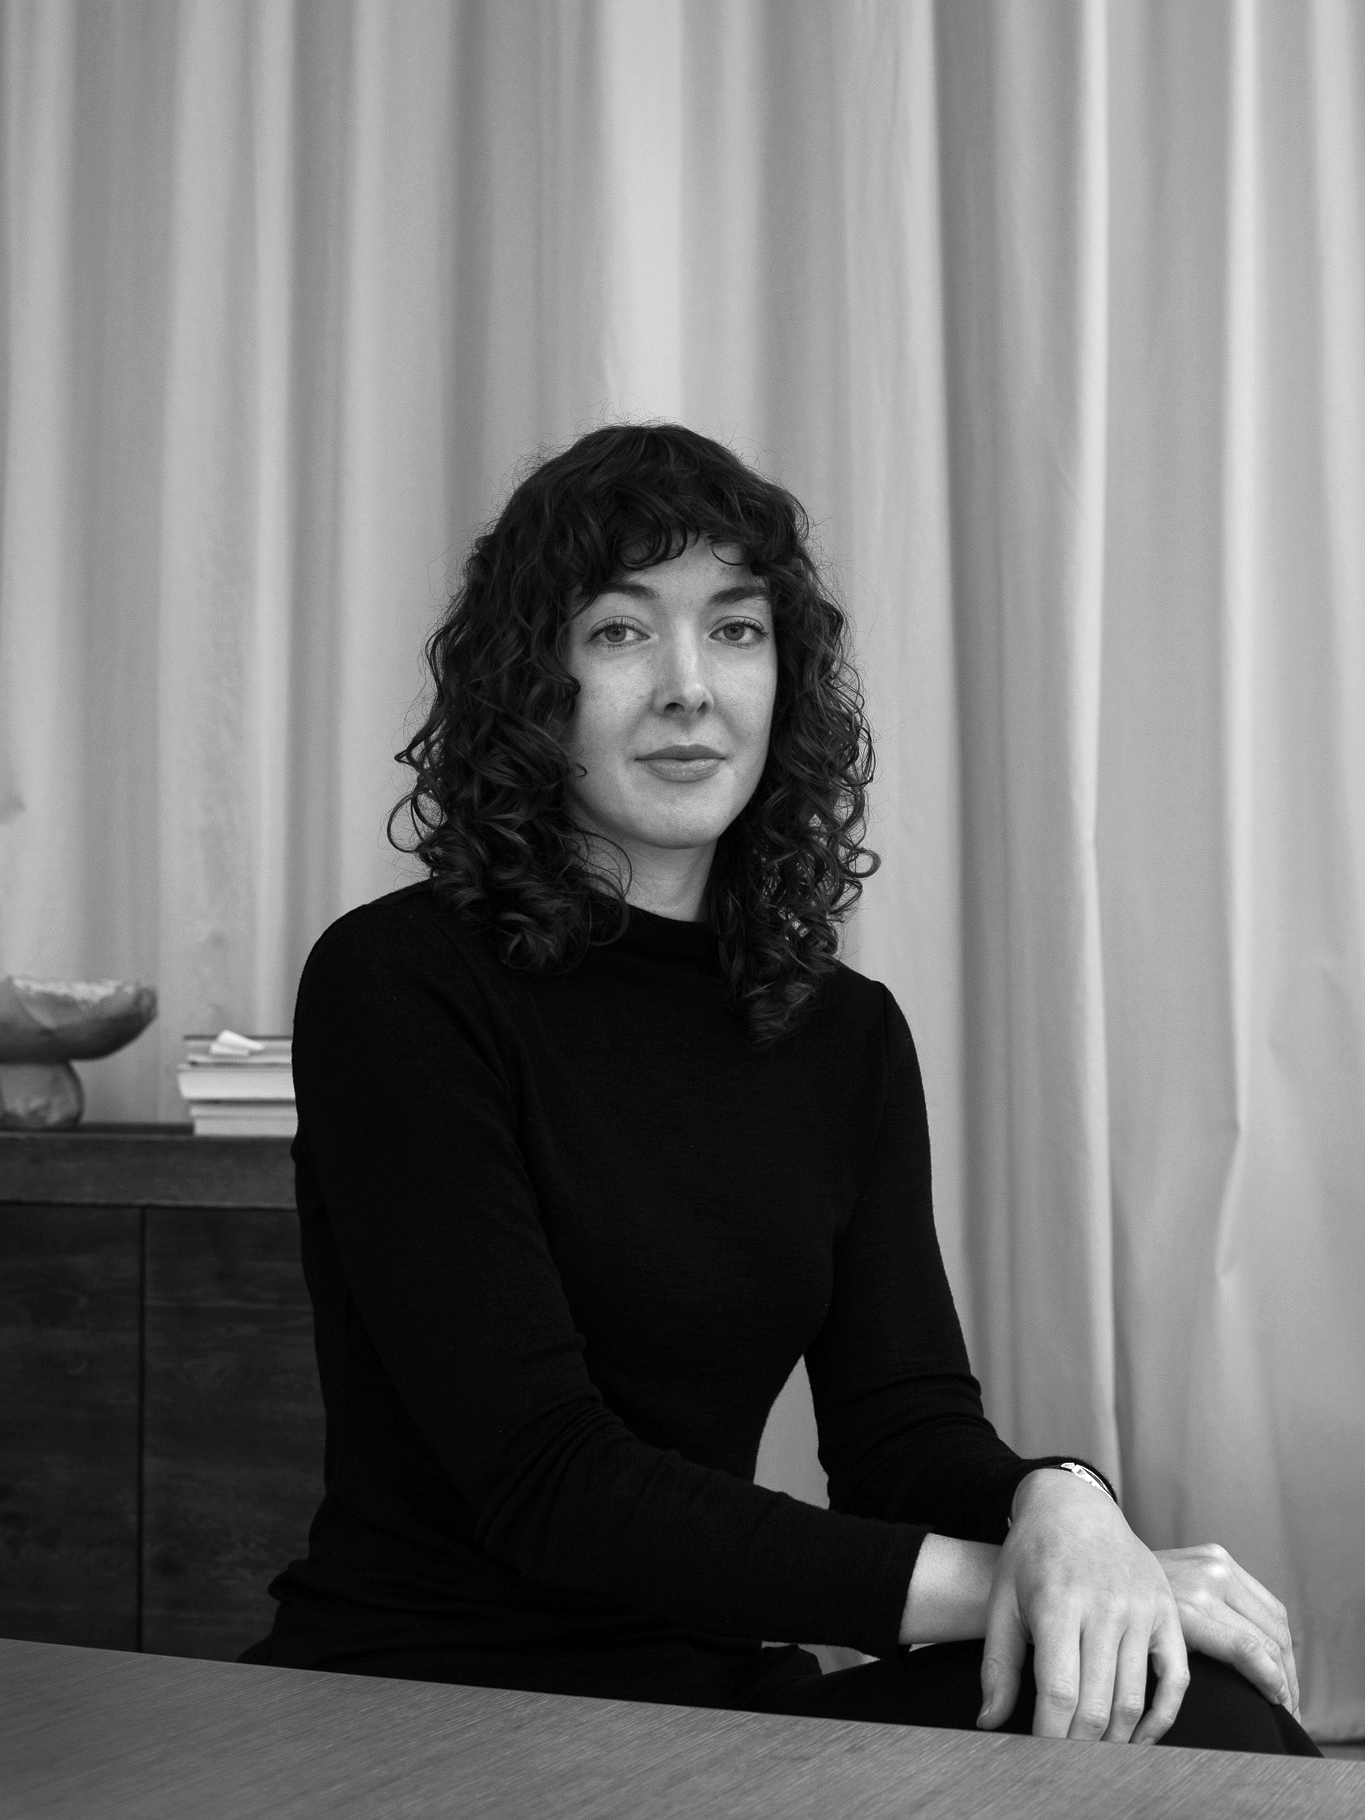
Alice Phillips
Alice Phillips

Alice Phillips is a lead of interior architecture and design at Cheshire. She brings more than a decade of international experience to the studio, shaped by senior work in London and Copenhagen, including five years at Norm Architects, where she was an associate and senior architect.

Alice has led the design and delivery of luxury hotels, fine dining restaurants and high-end residential projects across Europe and Asia. Her practice moves from large-scale interior architecture to the intimate details of bespoke soft furnishings and architectural hardware, carrying design intent from spatial strategy into the elements to

held through many layers at once: plan, proportion, furnishing, object, surface, texture, procurement and daily use.

Her work is deeply focused on the shaping and layering of interior environments, making spaces that feel inviting, grounded and resolved. Alice pairs poetic design vision with rigorous documentation, client care and collaborative project leadership, helping the firm extend its architecture into the atmosphere, materiality and inhabitation of interior life. She is presently working on a boutique hotel, a hybrid commercial building occupying an entire city block of downtown Tāmaki Auckland, and private residences. Across these projects, she brings a calm and exacting understanding of how interiors gather human life into architectural form.

Text Link
Binh Minh Ha
Binh Minh Ha

Born in Huế, Vietnam and raised in Tāmaki Auckland, Binh Minh Ha is interested in the ways identity, memory and material culture are held within space. Her practice is informed by an unusually rich and broad background in biomedical science, research, advocacy, beauty editorial work, fragrance and architectural interiors.

Binh Minh brings empathy, observation and rigorous attention to detail to the shaping of space. Through mentorship under Rufus Knight, she developed a strong understanding of materiality, craftsmanship and spatial storytelling, working across luxury residential, boutique commercial and immersive experiential interiors. She brings to this work a rare combination of cultural sensibility, client care, editorial precision and practical reliability.

Her wider practice includes co-founding bypass, an independent architecture journal and podcast created to open alternative modes of thought about the practice, discipline and agency of architecture. That work has extended her skills in publishing, advocacy, collaboration and community-building. She approaches design as a way to reveal the unseen systems shaping everyday life, and to make spaces capable of holding ambiguity, reflection and new meaning. At Cheshire, her project collaborations include work on a private hotel for art collectors in Tāmaki Auckland.
Text Link
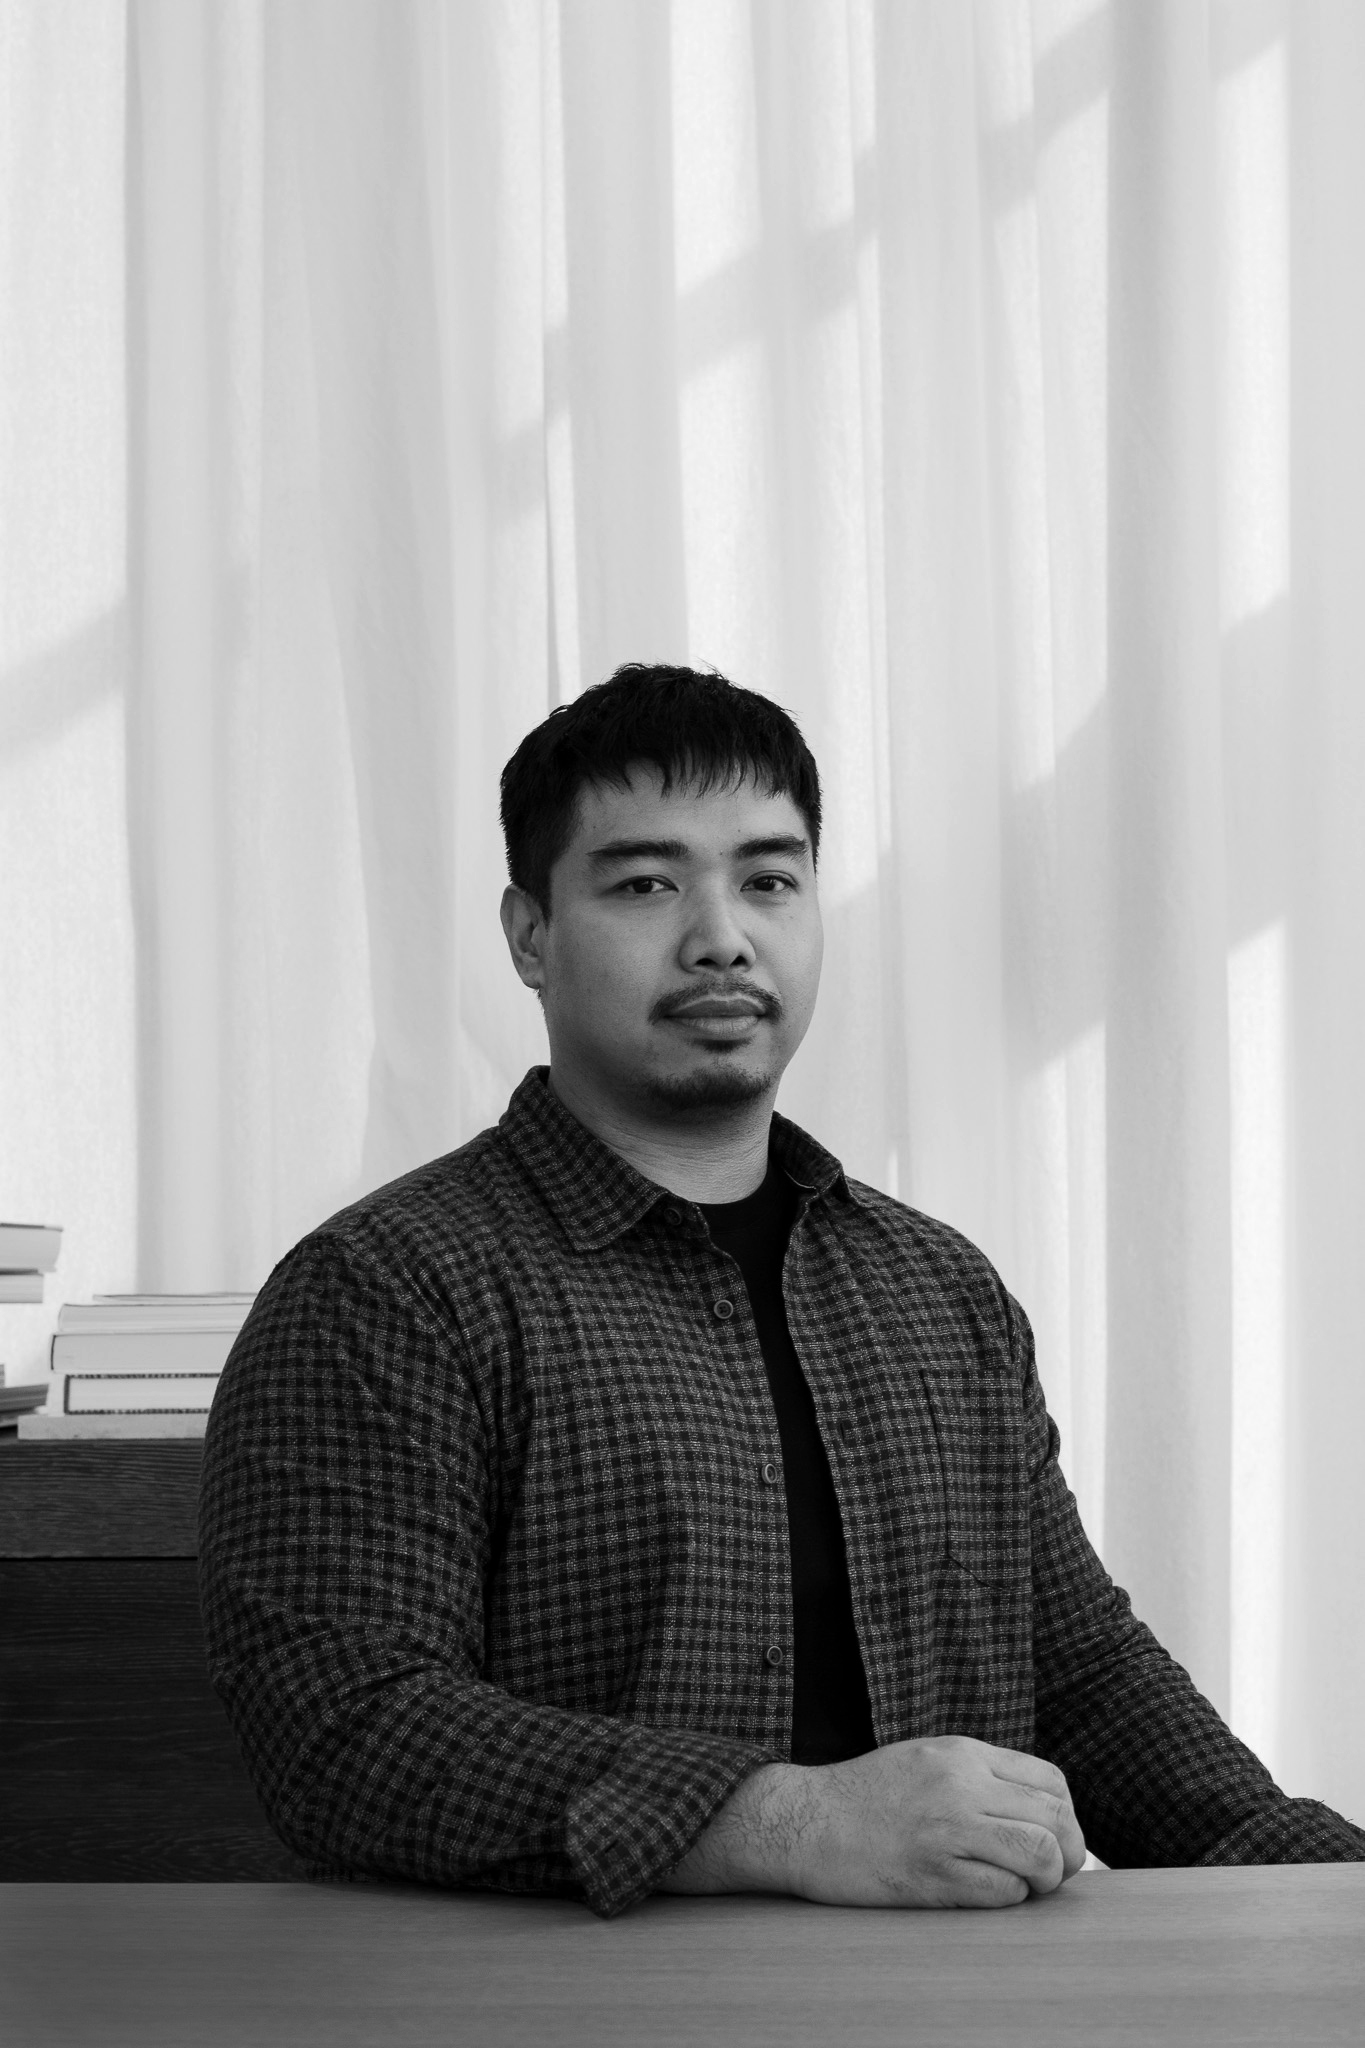
Emilio Garcia
Emilio Garcia

Emilio Garcia has worked in heritage architecture since 2020. He holds a Master of Architecture (Professional) and Heritage Conservation with First Class Honours from the University of Auckland, and brings researched care to buildings whose cultural value must be understood, protected and carried forward.

Emilio’s approach to architecture is grounded in empathy. He is focused on design not as an exercise in style, but as a human-centred practice shaped by how people feel, behave and experience space. His work seeks to support comfort, dignity and wellbeing, responding carefully to the physical and emotional needs of those who inhabit a place.

Emilio’s heritage work approaches buildings as living parts of the built environment rather than static records of the past. He sees conservation as an act of thoughtful evolution: adapting buildings for contemporary use while respecting the cultural significance, fabric and memory they hold. He brings particular care to the practical translation of conservation thinking into survey, documentation, coordination

and built intervention. At Cheshire, his project collaborations include the Auckland Philharmonia Orchestra Practice Hall, the refurbishment of 19th Century multi storey trading buildings in downtown Tāmaki Auckland, and supporting conservation work on the historic Antarctic huts of Hillary, Scott, Borchgrevink and Shackleton.

Text Link
Isabella Muirhead
Isabella Muirhead

Isabella Muirhead brings research-led design, narrative drawing and careful visual communication to Cheshire. She joined the studio after completing her Master of Architecture with First Class Honours at the University of Auckland, where her work received major recognition through the Te Kāhui Whaihanga New Zealand Institute of Architects Student Design Awards, the Designers Institute Best Awards, and multiple University of Auckland first-in-course awards and scholarships.

Isabella’s work is shaped by a strong ability to move between analytical and creative forms of thought. She is deeply site-aware, collaborative and articulate, with a particular skill for drawing ideas into legible form across scales. Alongside architectural practice, she has contributed to the NZIA Emerge Committee, the University of Auckland Students of Urban Planning and Architecture Association, mentoring programmes, and public-facing conversations around housing and urban futures.

At Cheshire, Isabella works across research projects and highly crafted residential and commercial projects, from the masterplanning of a special farm and its public-facing infrastructure, to a highly detailed private hotel. She has recently been focused on the planning, fabrication support and furnishing of a yacht, and contributing to the studio’s ecological work. Isabella brings rigour, energy, clarity and initiative to design processes that require complex research, communication and synthesis.

Text Link
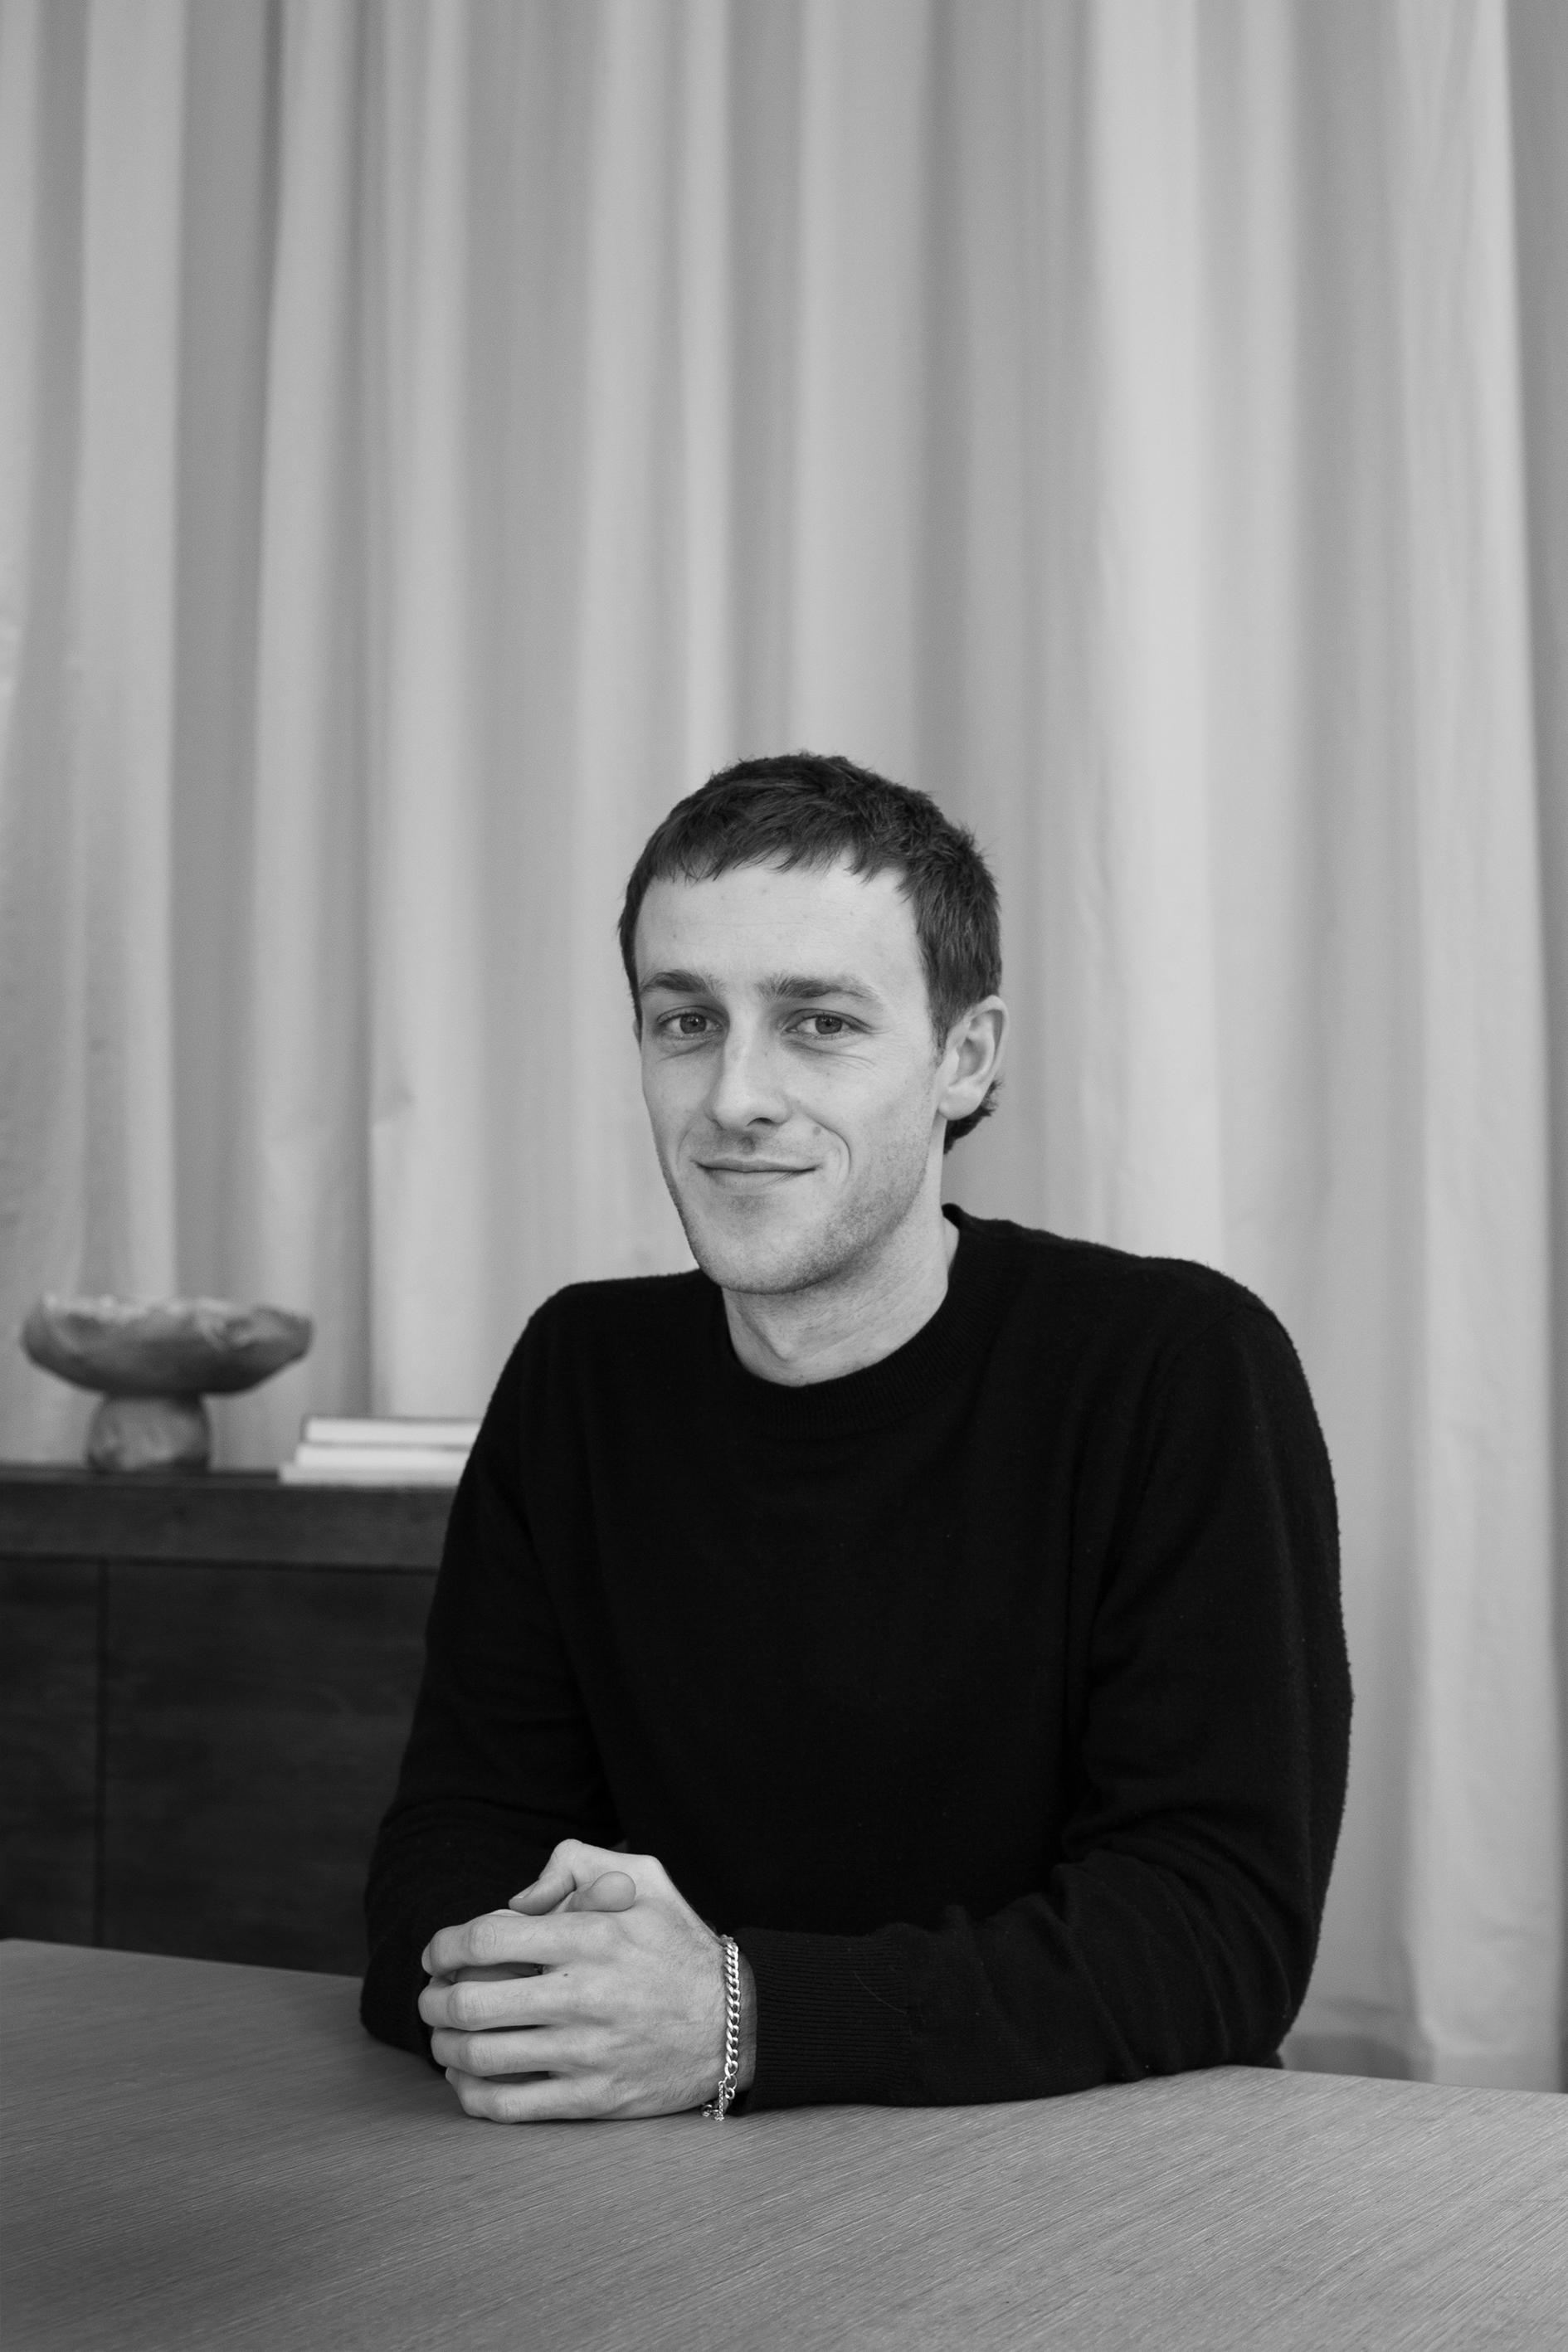
Jared Seymour
Jared Seymour

Jared has spent almost half a decade painstakingly modelling, cataloguing and documenting World Heritage sites in Antarctica – including the huts that supported the ‘heroic age’ polar expeditions of Scott and Shackleton. He has navigated epilepsy and cerebral palsy to support a global team in the carefully orchestrated and technically inventive stabilisation and preservation of these precious buildings. Jared’s determined documentation plays a critical part in the location and tracking of the many thousands of artefacts that make up the collections within the explorers’ huts.

Project Collaboration:
The Ross Island Heritage conservation project, Antarctica
Text Link
Jeremy Priest
Jeremy Priest

Jeremy Priest joined Cheshire after six years working in important practices in London and Aotearoa New Zealand. That work was undertaken alongside his leadership of design studios at the University of Auckland.

Jeremy works with intensity, speed and disciplined visual thought. At Cheshire, that speed is being directed into the shaping of commercial developments in which a brick-by-brick scale of composition and craft is played out at huge civic scale. In the shaping and refining of concepts he leverages his ability to ideate, test, and illustrate rapidly in order to explore form, space and atmosphere. His earlier work ranged from medium and large-scale commercial projects in Europe to crafted residential architecture embedded in the landscapes of Aotearoa New Zealand.

Jeremy’s appetite is not confined to any single typology, but to the practice of a complete architecture. His student work received first place in the Te Kāhui Whaihanga New Zealand Institute of Architects Student Design Awards in both 2018 and 2019, and the supreme award in the AAA Visionary Architecture Awards. He presently holds a key role in the making of a whole-city-block building at Britomart in Tāmaki Auckland, combining retail, food and beverage, and major commercial space.
Text Link
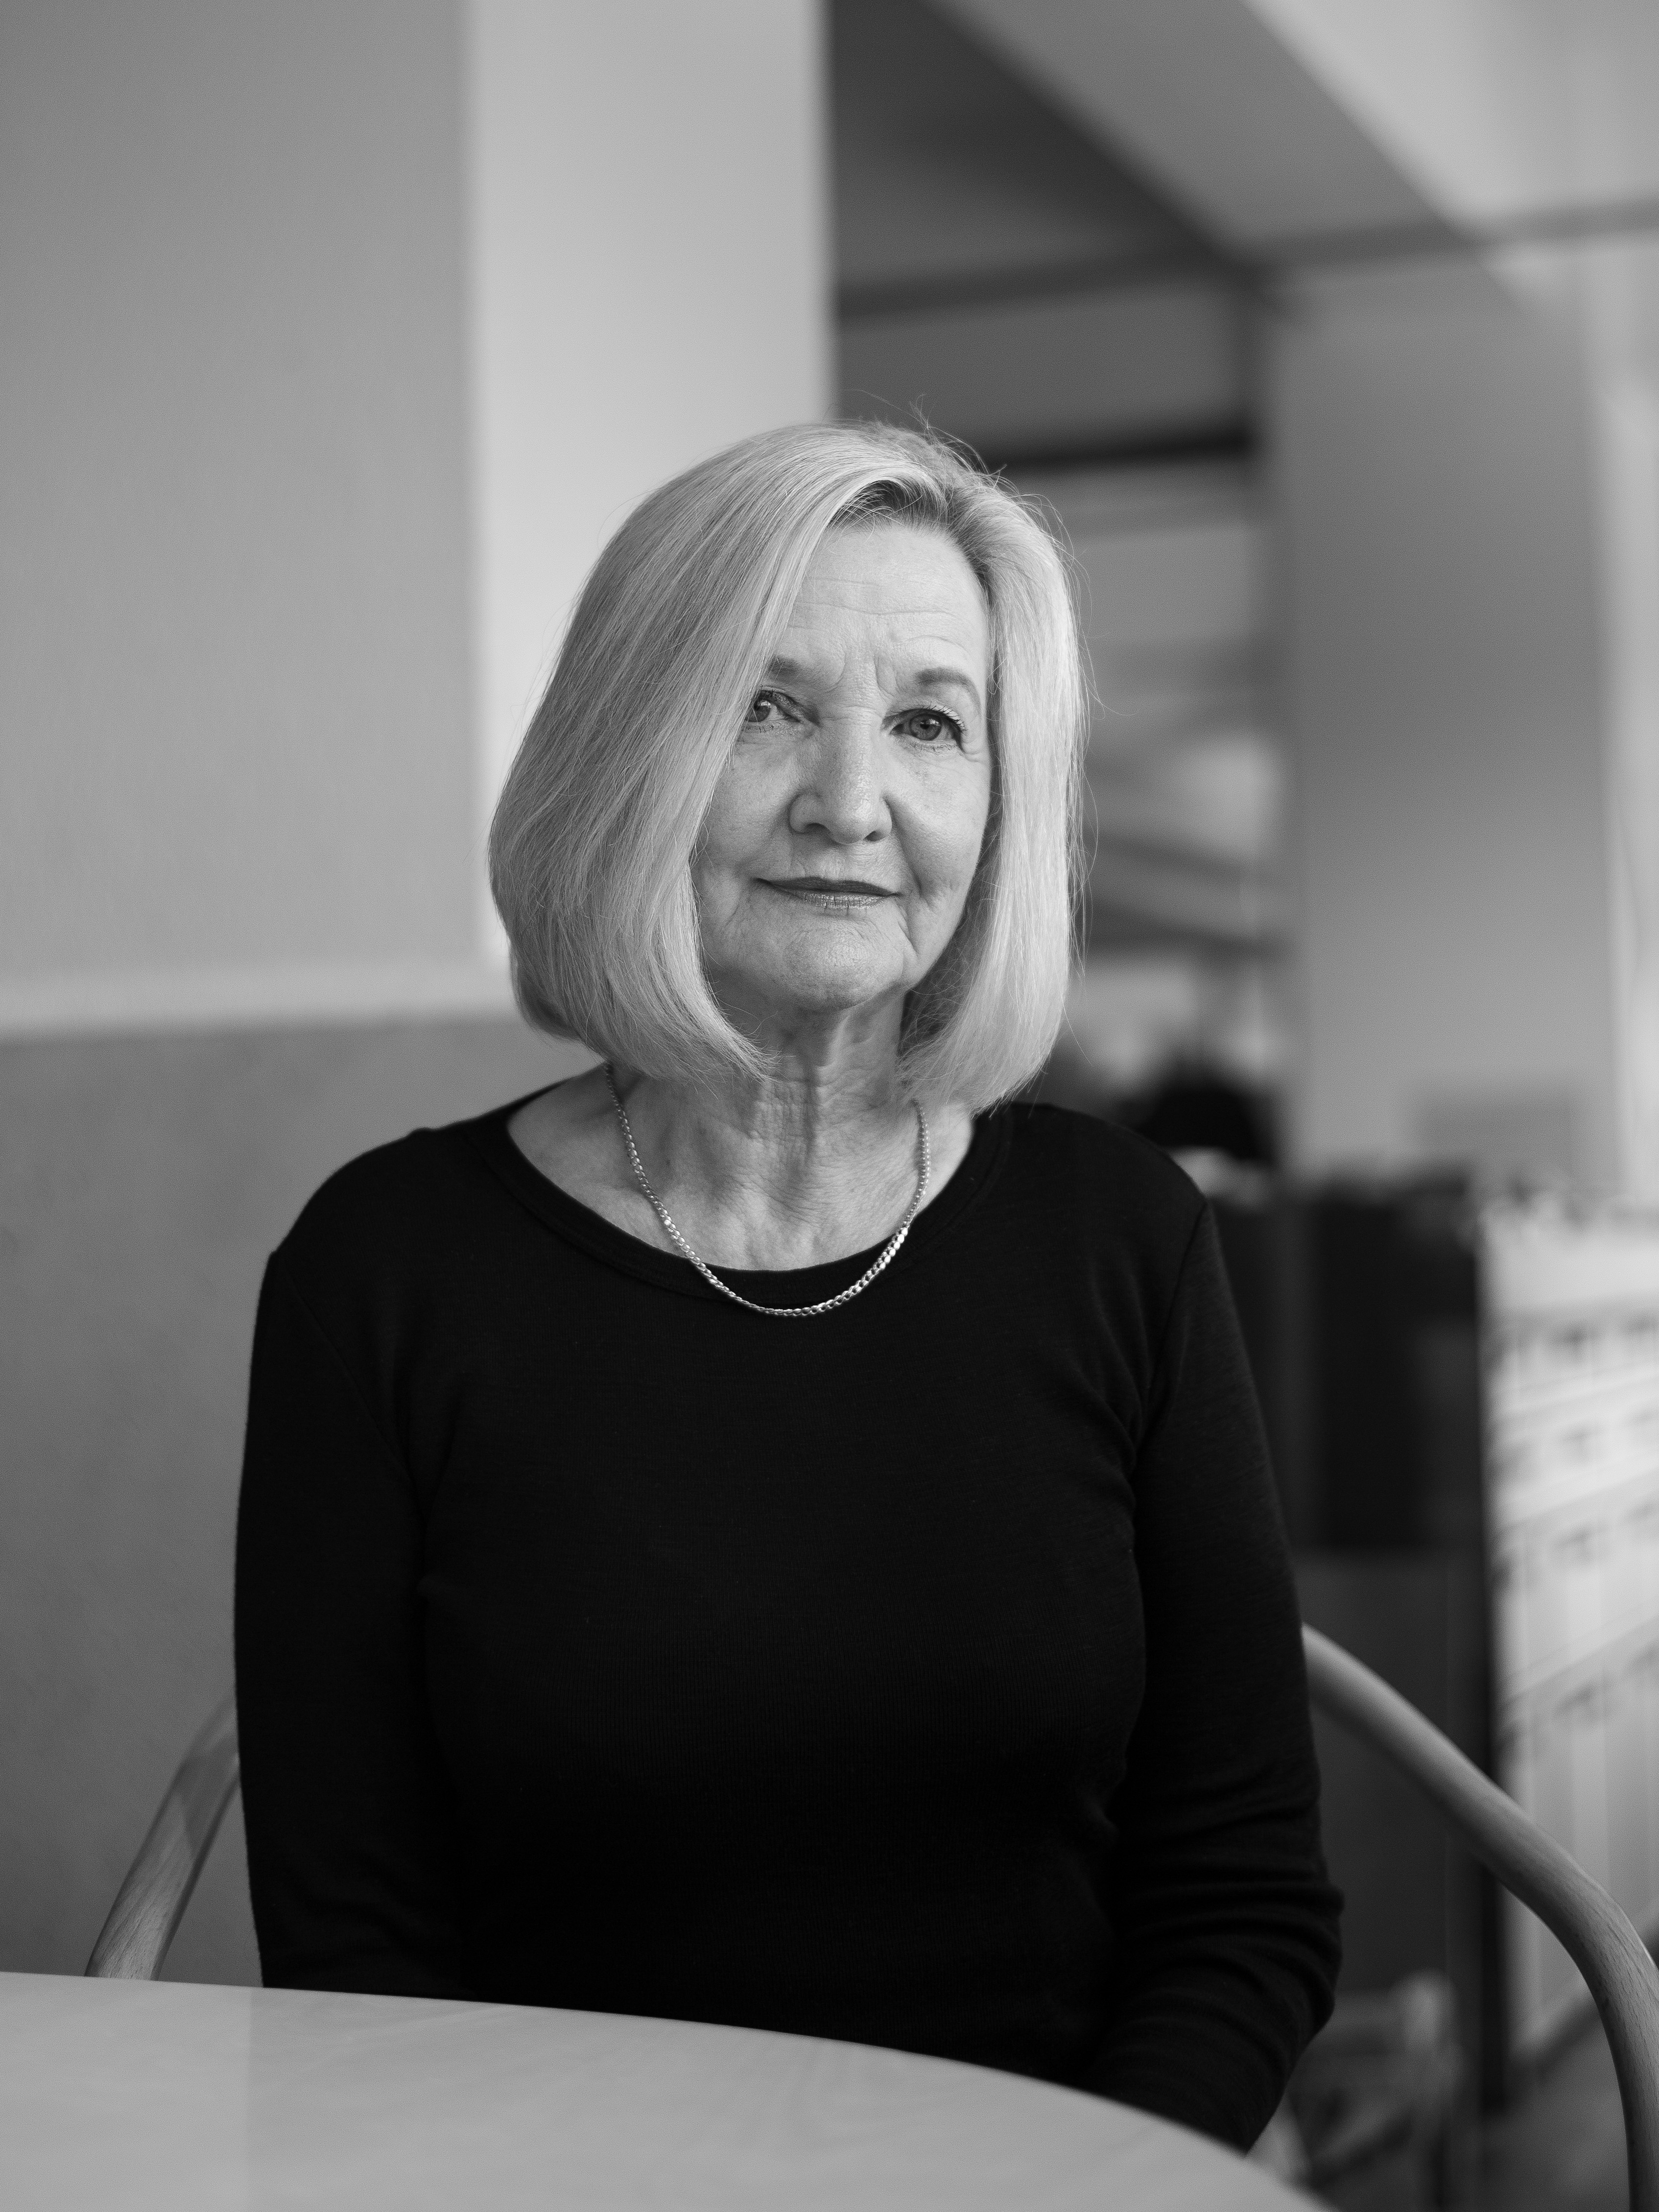
Karen Plowman
Karen Plowman

Karen joined the studio in 2016. She leads the company’s financial management and analysis processes. Karen has owned and run her own business in the construction products industry, and brings that discipline and insight to her work. She is highly experienced and provides commercial and procurement support to interior design projects in which hundreds of furniture orders are placed and managed.
Text Link
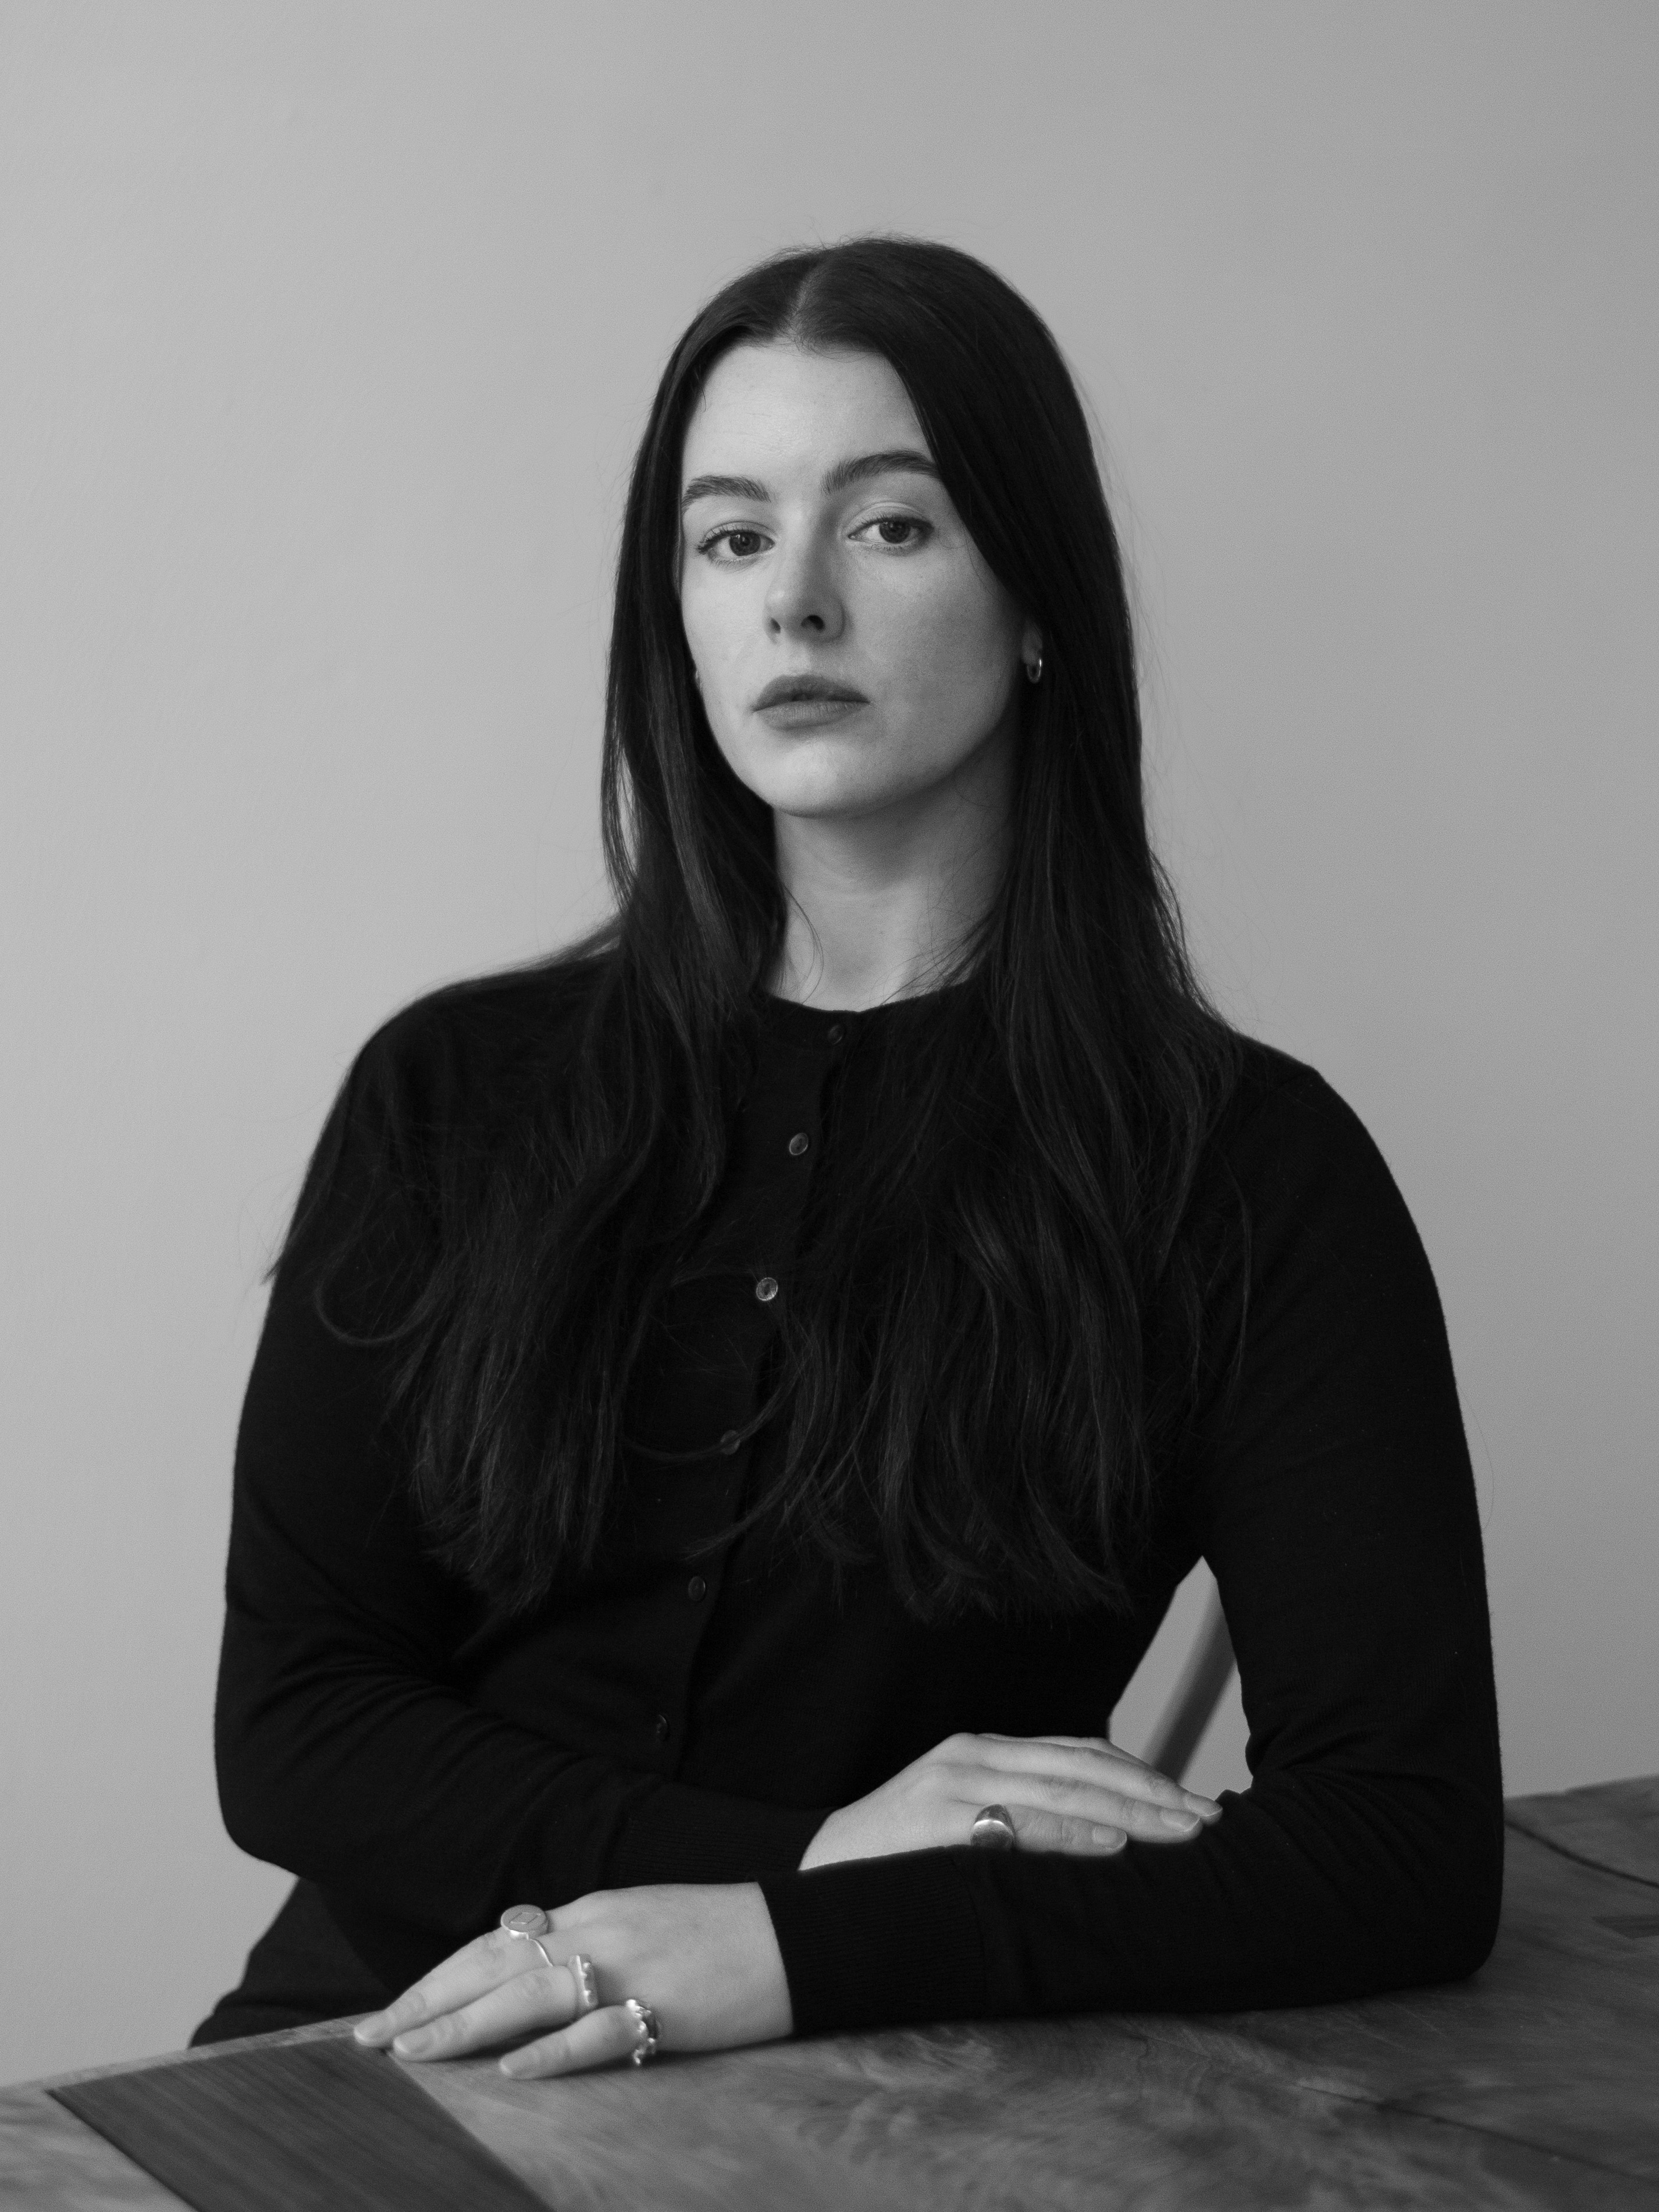
Kate Glasson
Kate Glasson

Kate Glasson brings architectural thinking into close relationship with art, culture and place. She joined Cheshire after work with design-led practices in Te Whanganui-a-Tara Wellington, and after completing her Master of Architecture at Victoria University of Wellington, including study at the Technical University of Munich.

Kate’s practice is shaped by an enduring interest in art history, spatial culture and the civic role of creative work. From 2019 to 2022 she was creative director and programme curator of MEANWHILE, a not-for-profit gallery in Te Whanganui-a-Tara Wellington, where she helped create space for emerging artists, public conversation and experimental practice.

At Cheshire, Kate brings care, cultural intelligence and spatial sensitivity to projects across scale. She is as strong in private work of craft and sensitivity as she is in the making of energetic civic and cultural encounter. Kate helped lead the studio’s involvement in the design biennial Common Material at City Gallery Wellington Te Whare Toi, contributing to the making of a public cultural event that joined fashion, object, architecture, identity and civic life. Her project collaborations include a house in the historic garden landscapes of Mohua Golden Bay, Takapuna Beach House, a private residence in Europe, and a private hotel in Tāmaki Auckland.
Text Link
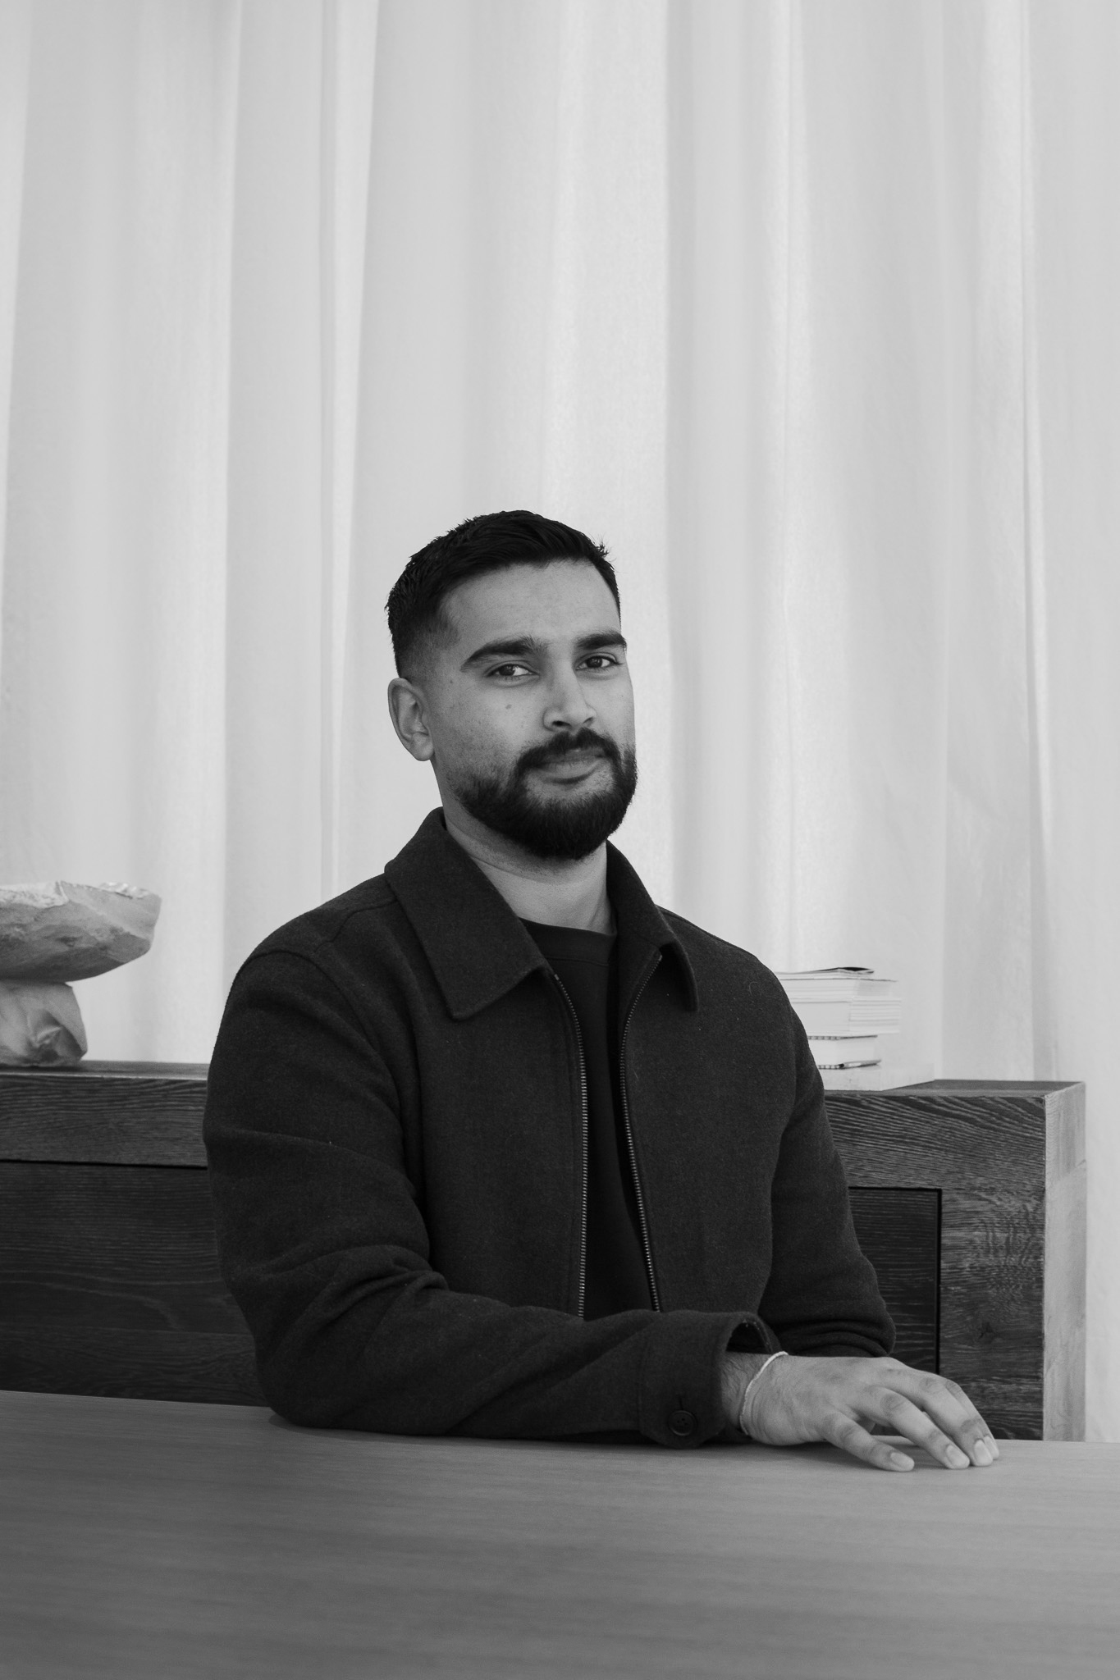
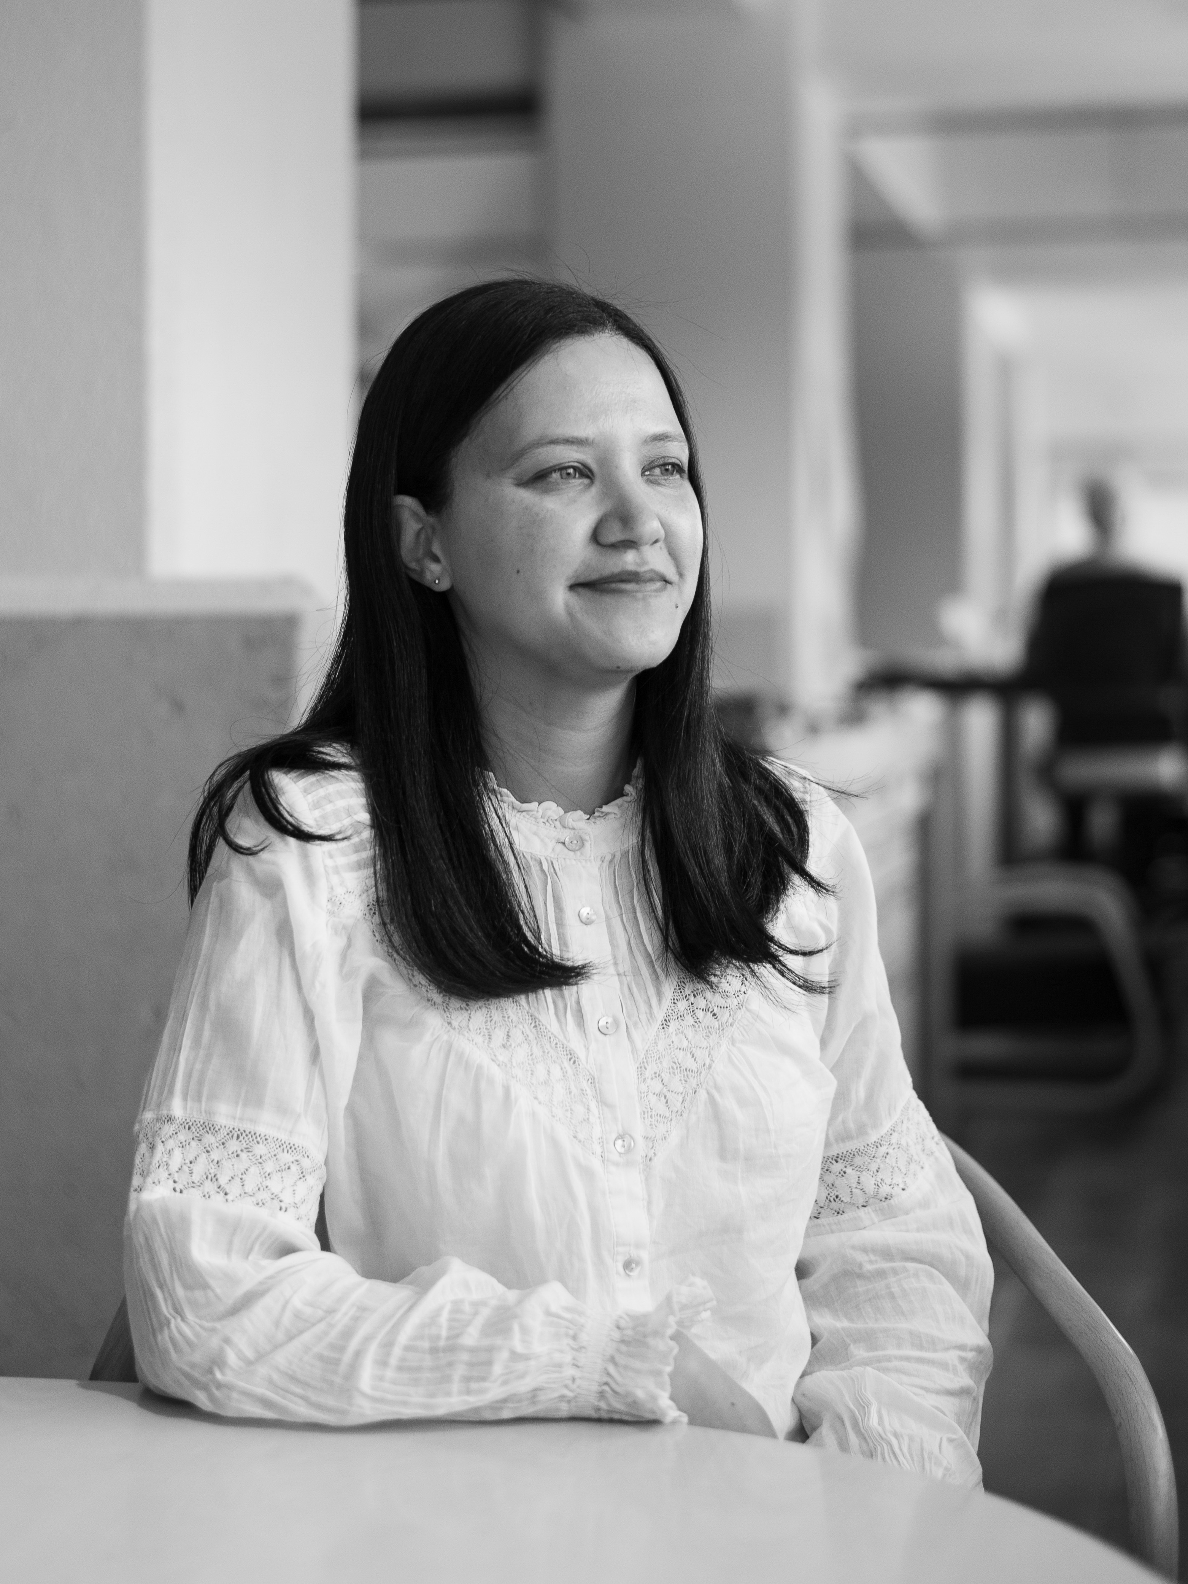
Kaushik Madhoo
Kaushik Madhoo

Kaushik Madhoo brings discipline, clarity and material resonance to work across scale. He joined Cheshire after eight years in practice, with experience across civic, commercial, transport and education projects in Aotearoa New Zealand.

Kaushik has worked across all stages of large and complex projects, including significant involvement in the enclosure design of Waikato Regional Theatre and an office tower in Te Whanganui-a-Tara Wellington. As an associate in his previous practice, he led documentation packages, crafted visualisations and contributed to the development of design process and standards within a large architectural firm. That experience gives him a strong command of the point at which architectural ideas must become coordinated, buildable and exact: through envelope, junction, sequence, documentation and the patient resolution of parts.

Kaushik’s sensibility is shaped by interests and practice in film, photography, graphic design, philosophy and bespoke craft. These disciplines inform his pursuit of simplicity, precision and material depth. At Cheshire, Kaushik’s project collaborations include the reshaping of an entire waterfront town centre, and a large private home and garden in Europe. He brings quiet focus, technical steadiness and a carefully composed visual intelligence to projects that need both control and atmosphere.
Text Link
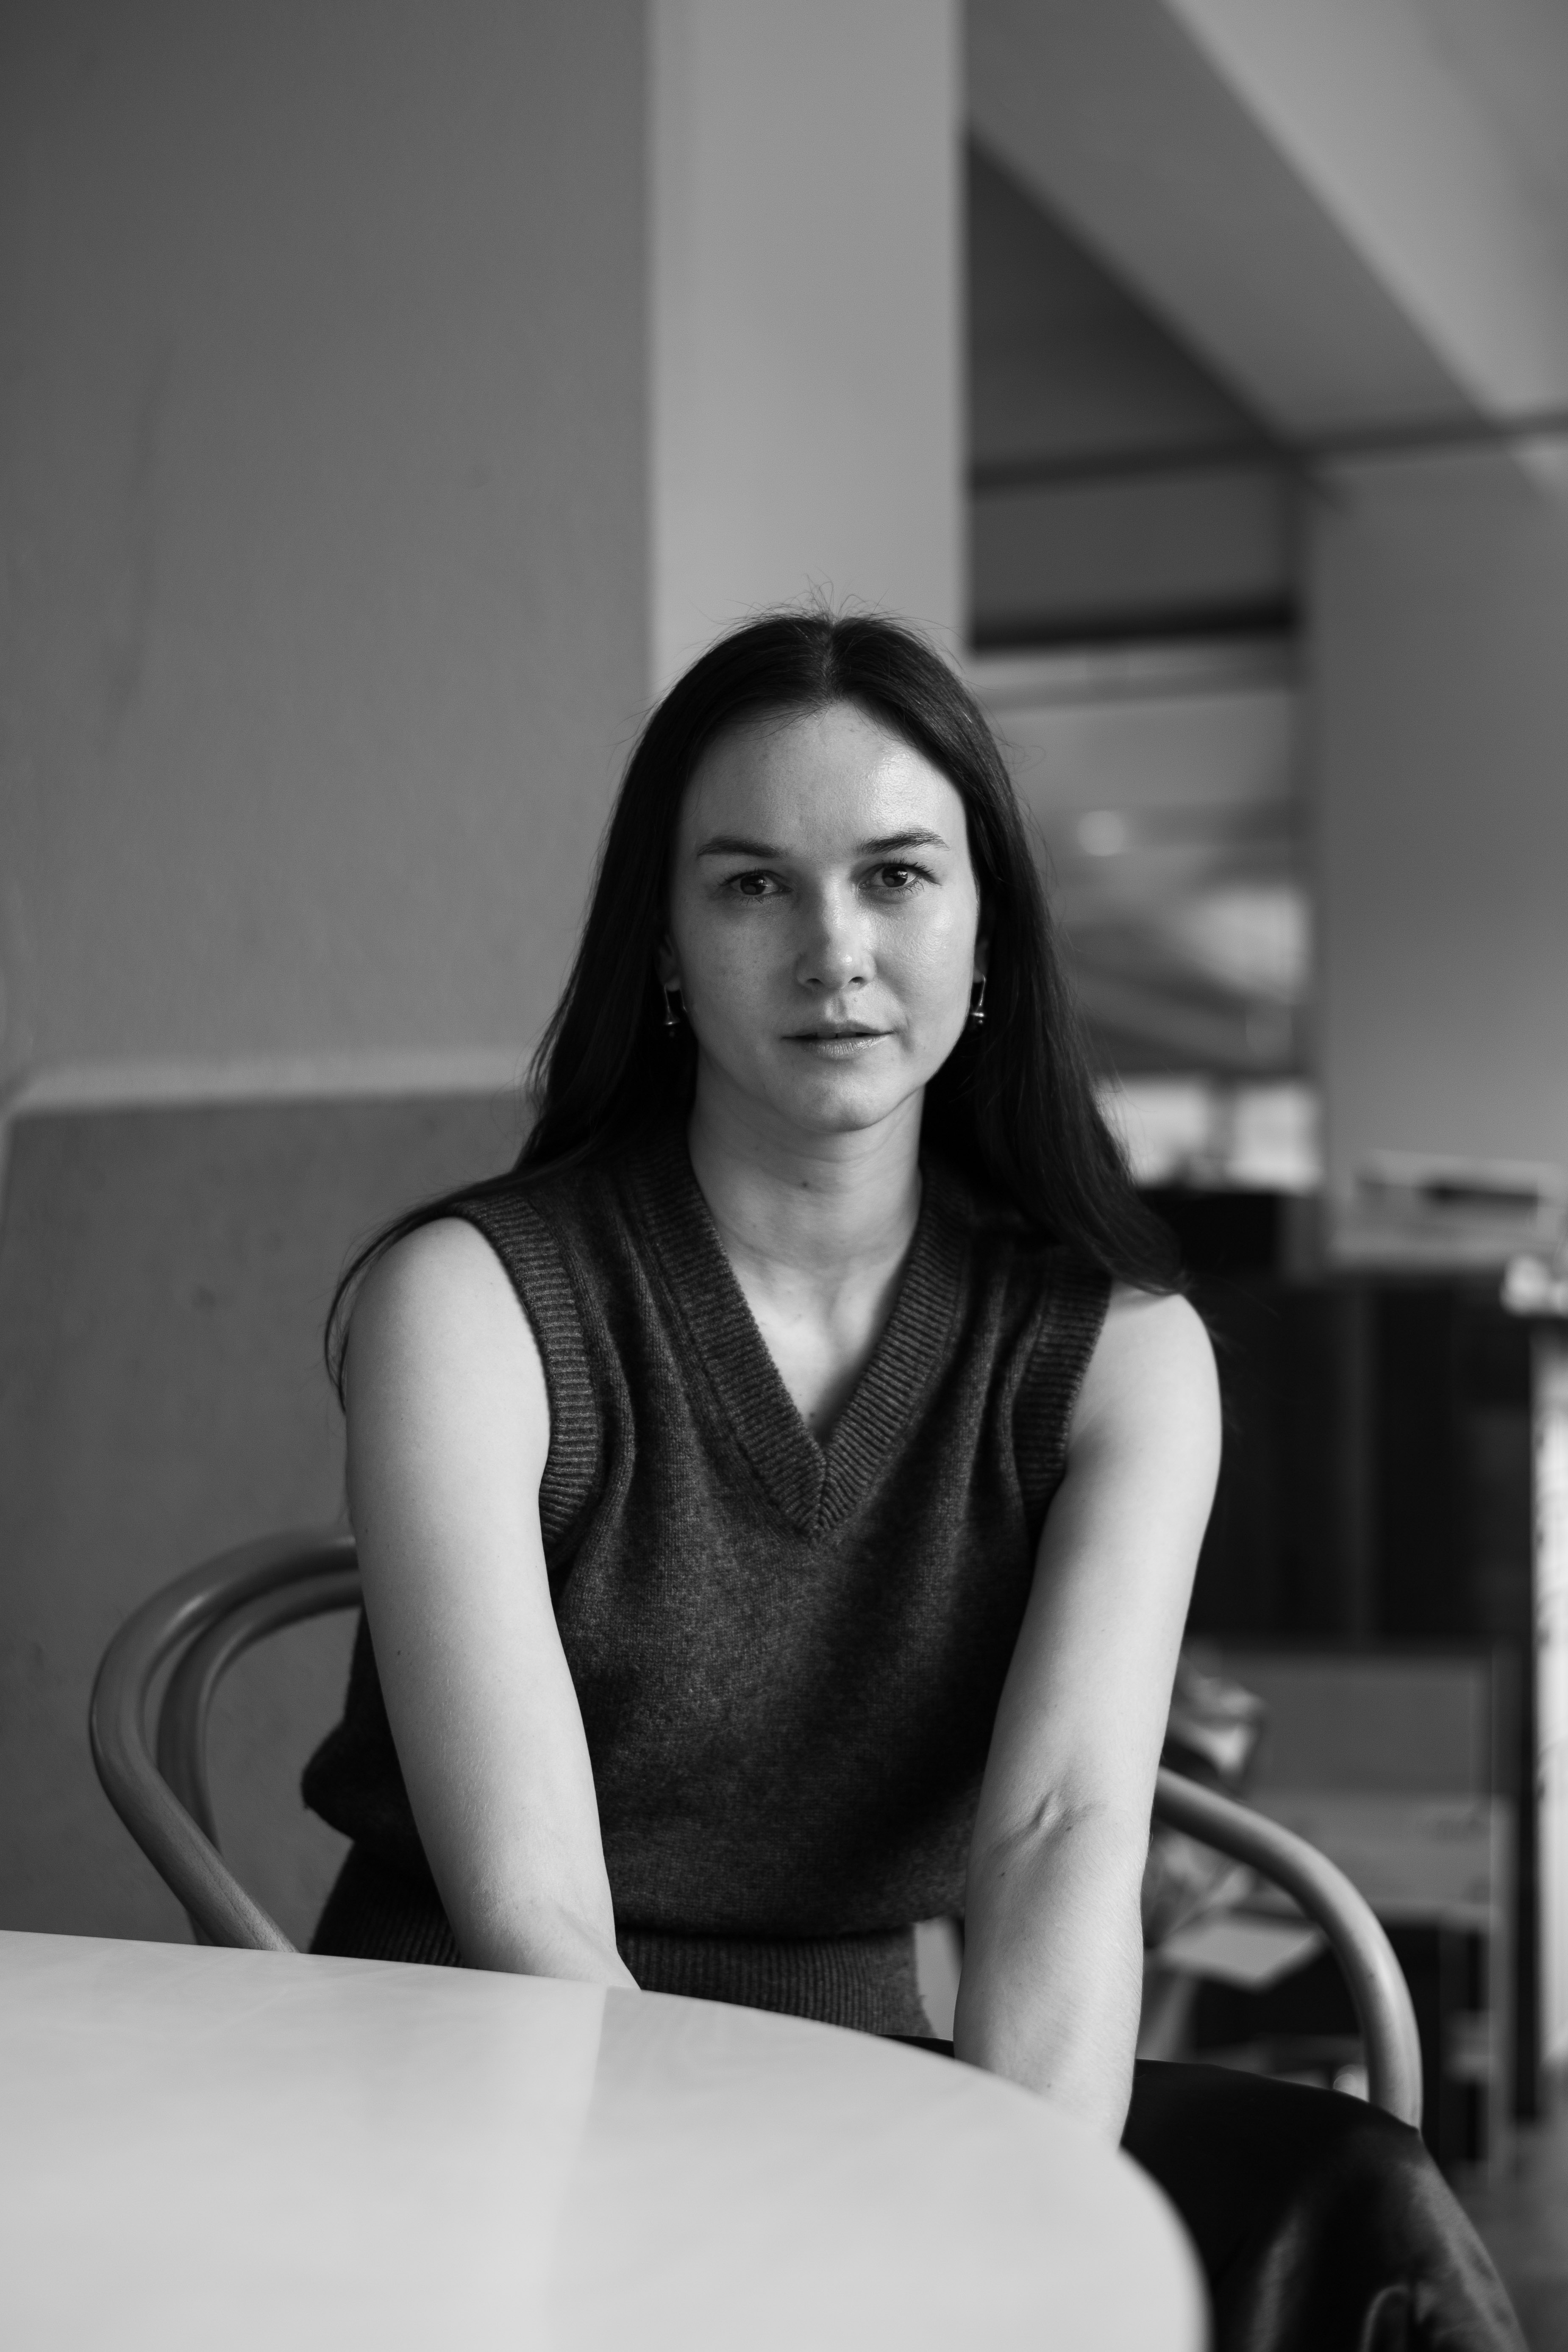
Latoya Buckby
Latoya Buckby

Latoya has calmly and robustly managed the commercial demands of the office since 2011. She has continually shaped and refined Cheshire’s accounting systems in parallel with the studio’s evolving scale and approach to projects. Latoya is responsible for all of its billing, accounts receivable and annual reporting, and provides the data on which our analysis and financial discipline is based.
Text Link
Lauren Ashley
Lauren Ashley

Lauren Ashley has a background in bespoke furniture production and merchandising, and has most recently expanded this field to include product development for commercial and residential spaces. Lauren has an extensive knowledge of materials and their specification; making her an integral part of our interior project delivery and installation team.

Text Link
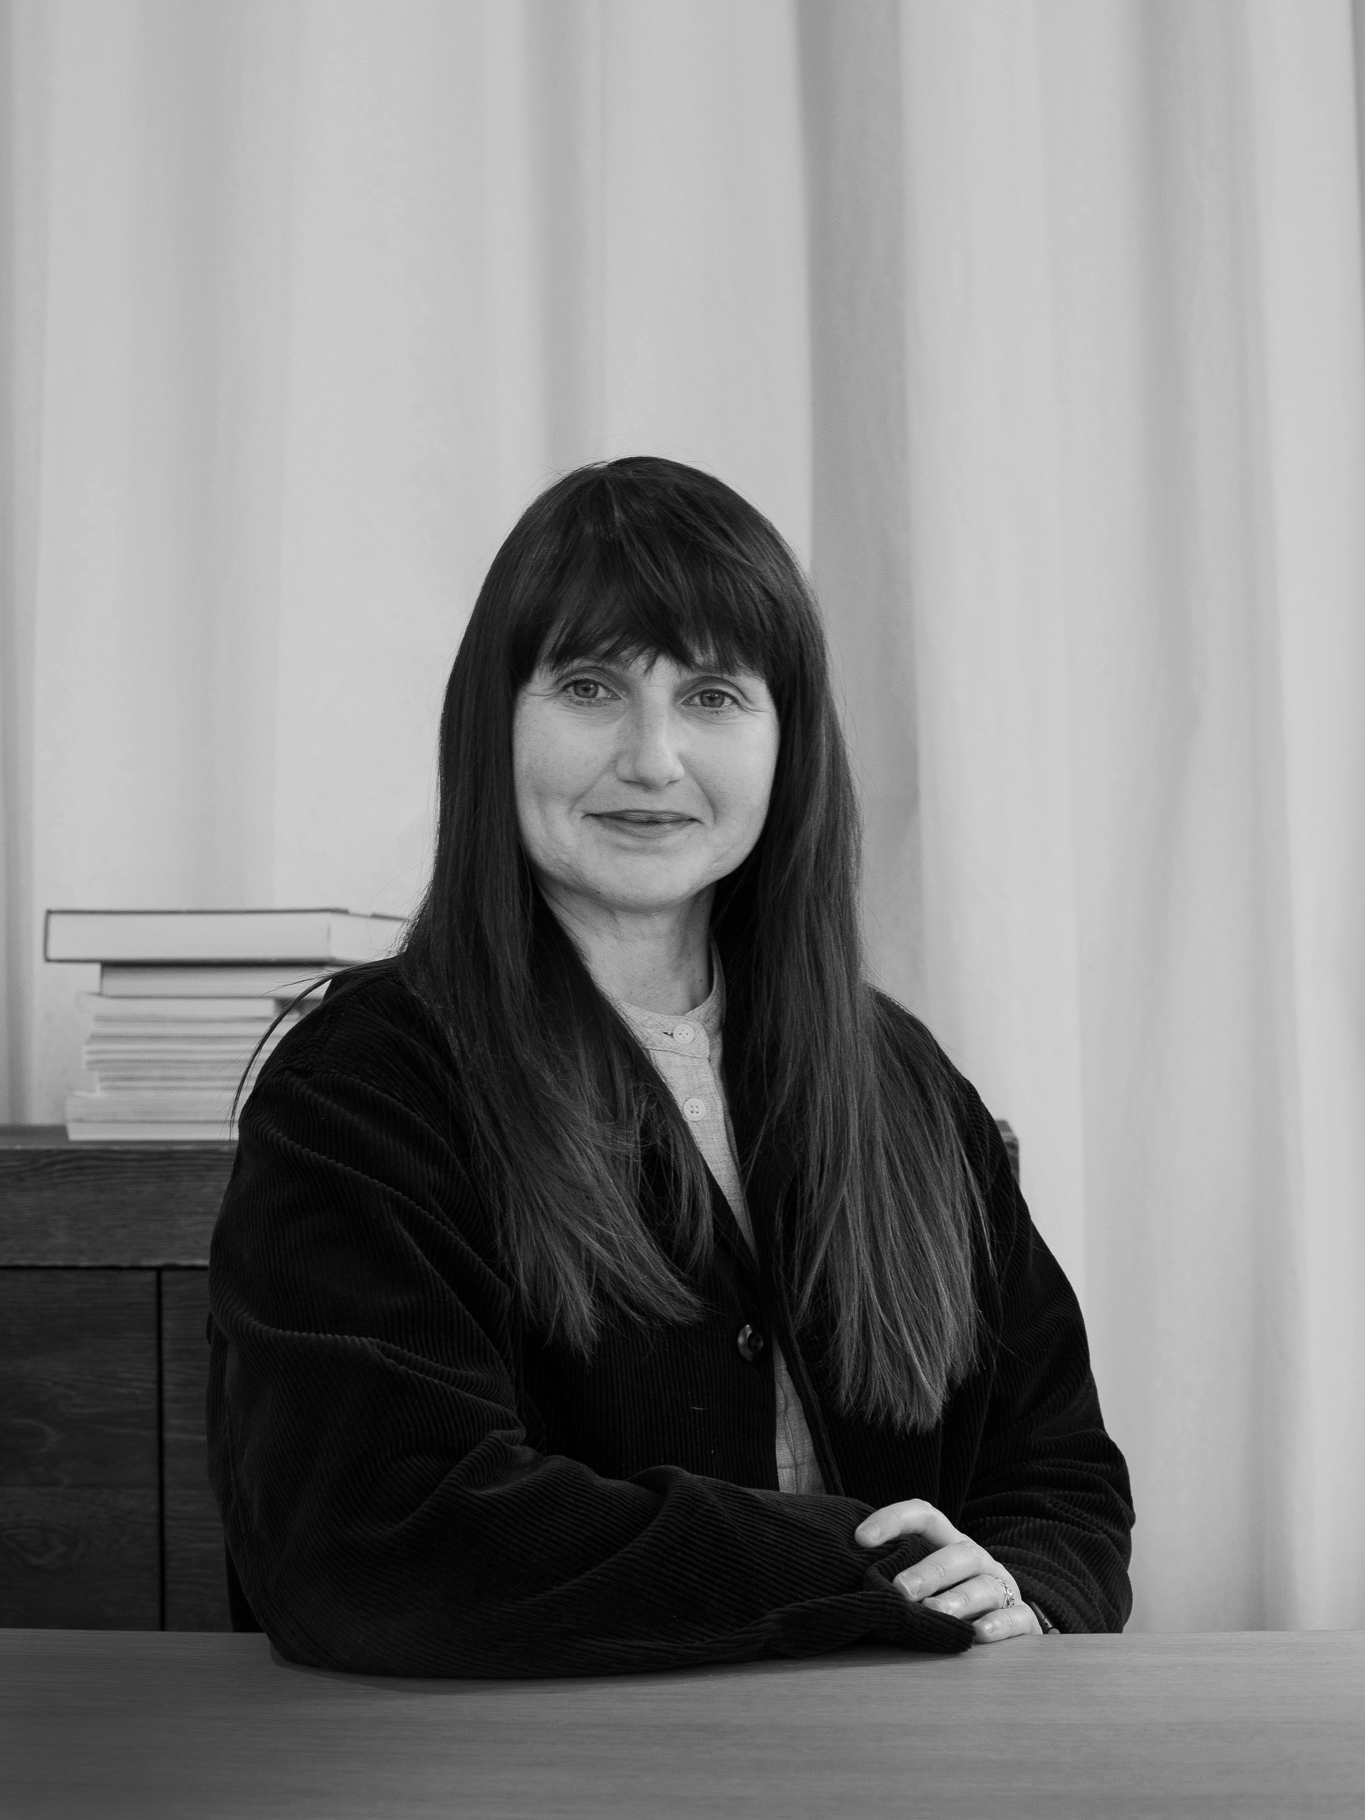
Lauren van Tiel
Lauren van Tiel

Lauren van Tiel is a registered architect with deep experience in the design, documentation and construction of complex residential, commercial and masterplanning projects. She joined Cheshire in 2016 after work in Ōtautahi Christchurch and London, and brings strong leadership across client relationships, consultant coordination, procurement, contract administration, construction observation and detailed design.

Lauren works with focus, energy and architectural elegance at scale. Her grounding in highly crafted European residences gave her a strong understanding of technically demanding residential architecture, heritage conditions, planning negotiation, interior detail and construction delivery. At Cheshire, she has carried that experience into projects ranging from private homes to apartment buildings, civic hospitality, commercial fitouts and large-format waterfront redevelopment.

Lauren has held key roles in the multi-residential SKHY development, private residences, and the masterplanning of an urban bay in Tāmaki Auckland. Her wider project collaborations include a major building addition and hospitality fitouts at The Northern Club, the adaptive reuse of heritage buildings at Britomart, and careful roles in several special houses. Lauren brings practical intelligence, client confidence and a careful concern for the meeting of building elements to the making of resolved architecture across long and exacting project arcs.

Project Lead:
Mission Bay Masterplan, Matapouri House, SKHY 2

Project Collaboration:
Northern Club, Wintergarden, Buckland Masonic, House in a Garden, Dune House
Text Link
Leith Macfarlane
Leith Macfarlane

Leith Macfarlane brings intellectual rigour, careful judgement and unusual professional breadth to architecture. Before retraining as an architect she practised as a lawyer, an experience that continues to inform her interest in ethics, responsibility, careful listening and the obligations carried by built work.

Leith approaches design through research and a layered reading of cultural, environmental, social, historical and philosophical context. She is attuned to the ambitions of sophisticated private clients, the needs of newly cohered community clients, and the rituals through which people gather, work, retreat and live. She believes architecture is fundamentally collaborative, and that meaningful buildings emerge from deep engagement with clients, communities, consultants, makers and the wider conditions that shape a project.

While still at university Leith won the live design competition for the Summerhill Community Base, subsequently helping carry it through design, consenting, consultant coordination and construction. At

Cheshire, Leith’s project collaborations include the studio’s own Tāmaki Auckland workplace, the masterplanning of a papakāinga in the central North Island, and a private residence and stables in Europe. She also contributes to the studio’s people petal, extending her interest in care, agency and development into the daily life of practice.

Text Link
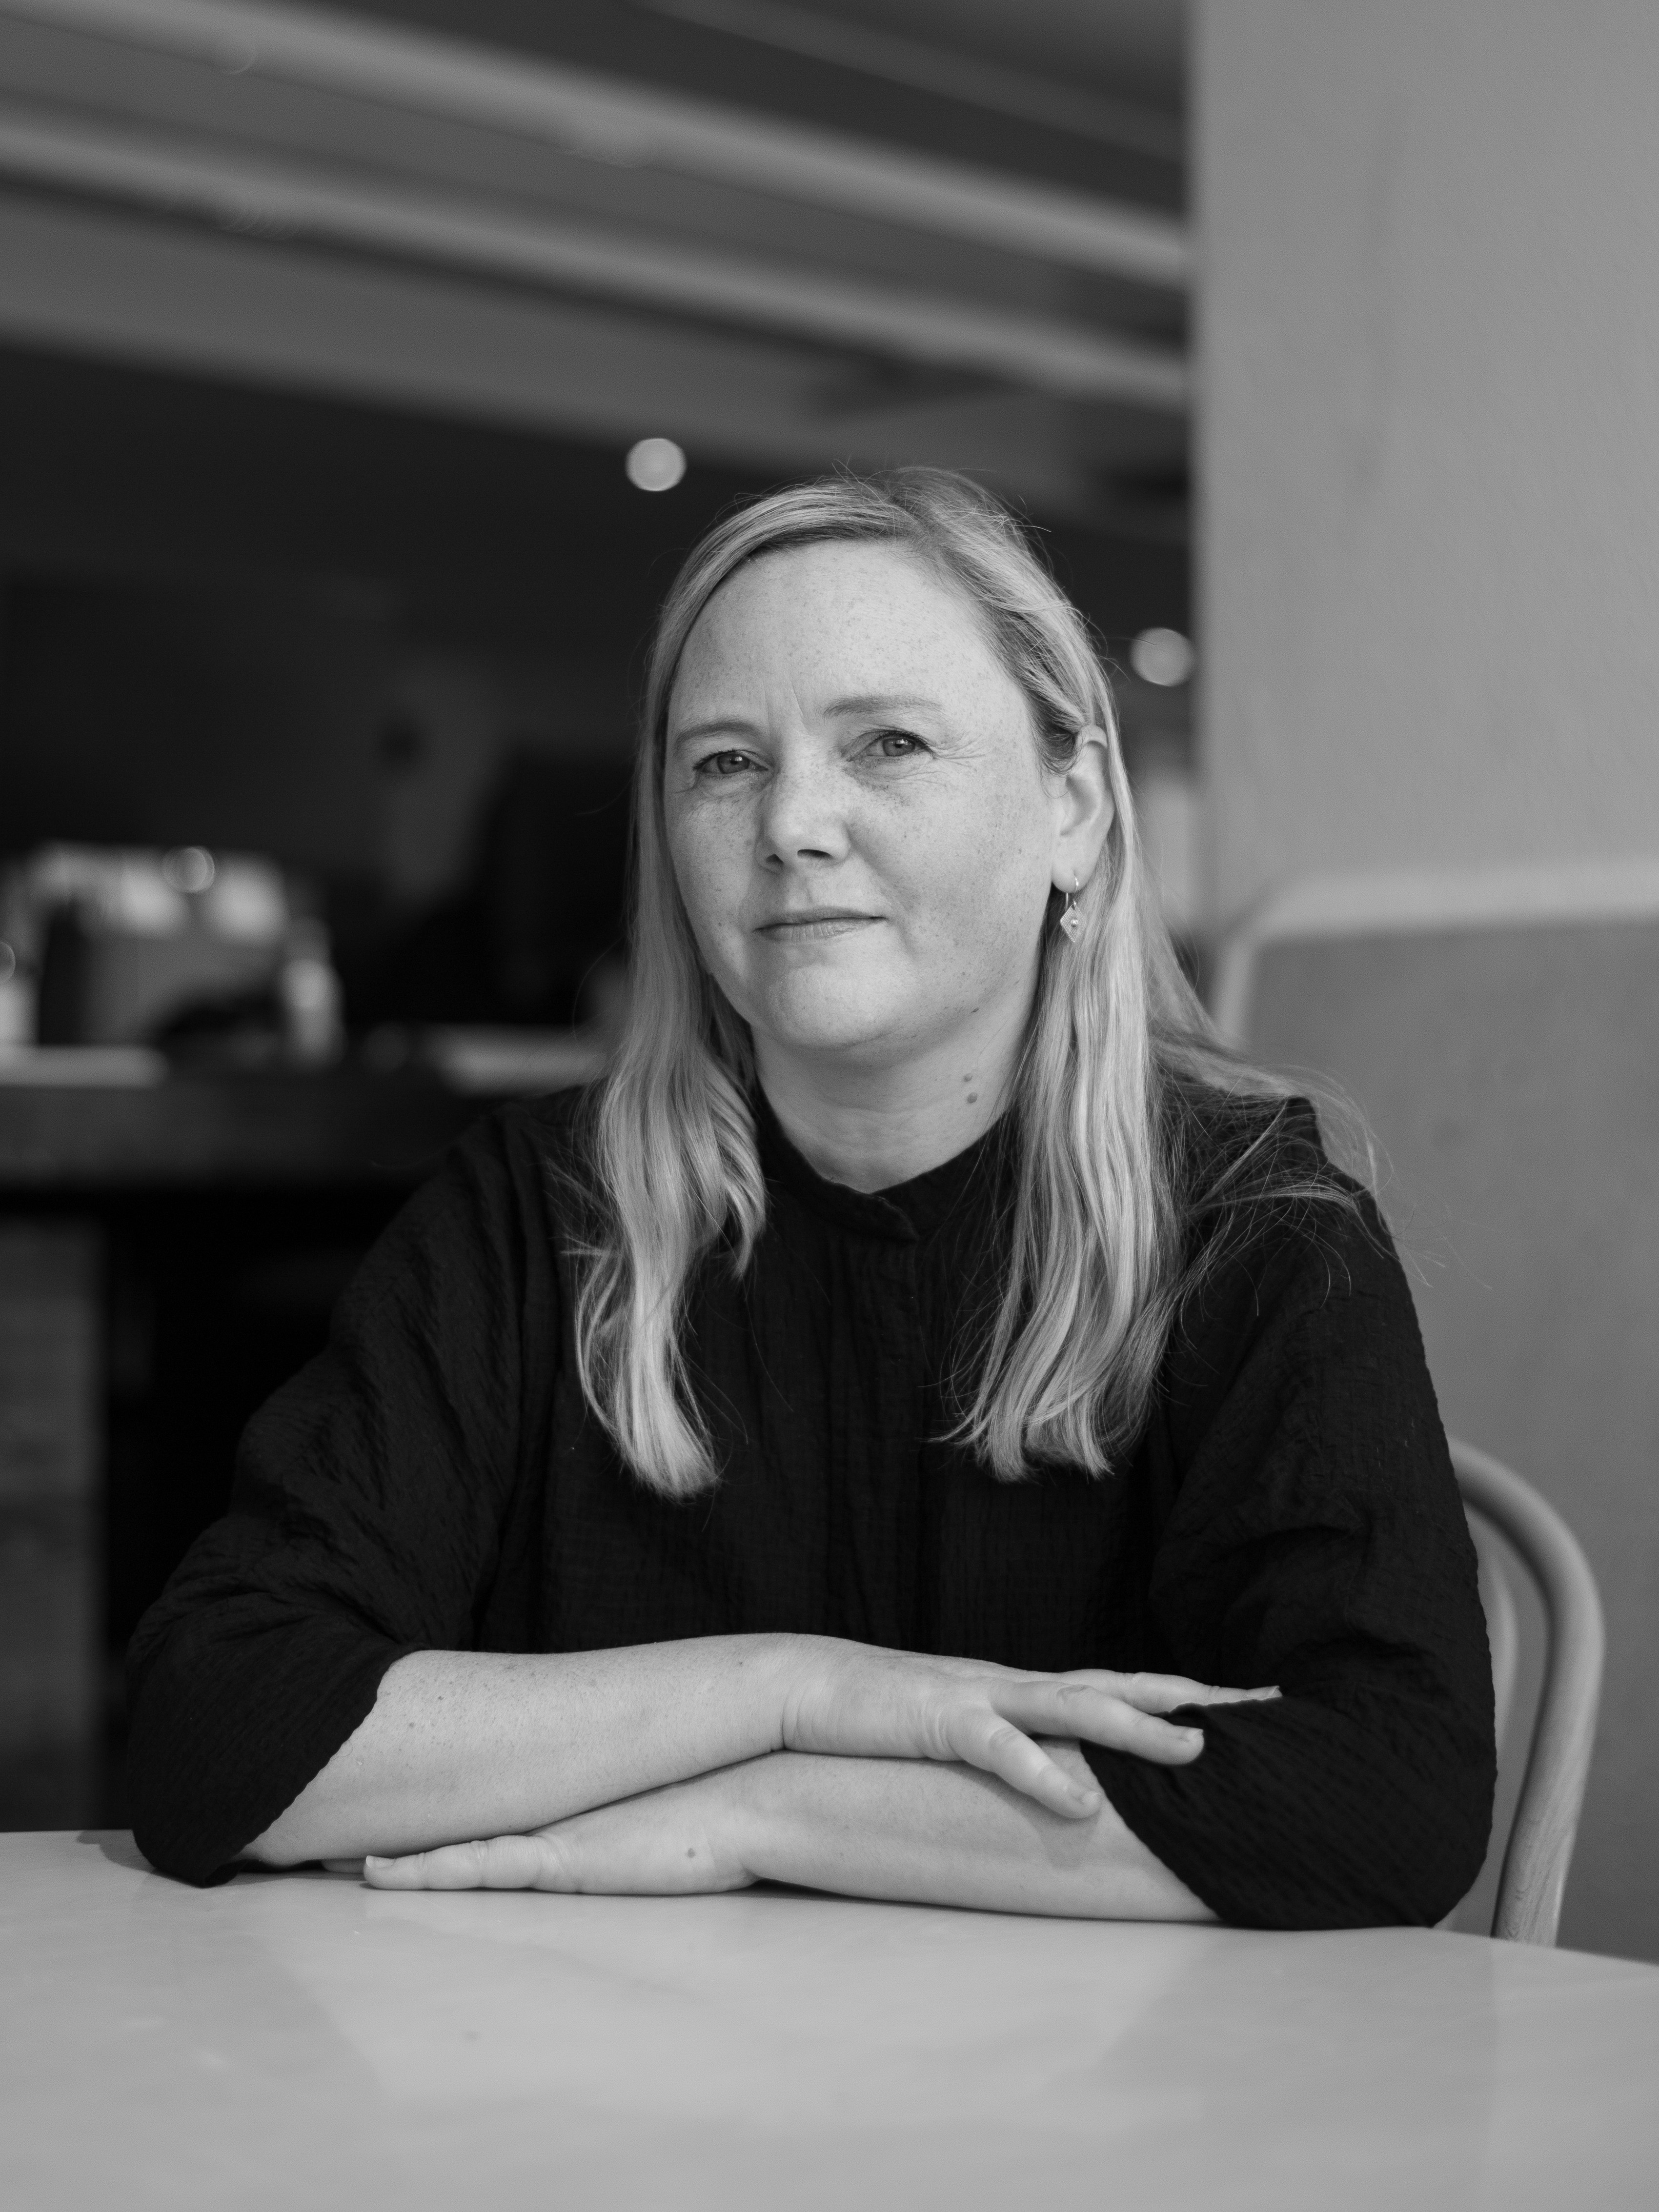
Lise Jansen-Luke
Lise Jansen-Luke

Lise Jansen-Luke brings drawing, energy and a strong creative intelligence to Cheshire. She joined the studio after completing her Master of Architecture at the University of Auckland, where her work was recognised through the Te Kāhui Whaihanga New Zealand Institute of Architects Student Design Awards, the Sarah Treadwell Drawing Archive, and the Tāmaki Makaurau Architecture Awards.

Lise’s work is shaped by a love of drawing, making and the testing of ideas through visual practice. Her architectural interests have often met questions of climate, sustainability and culture in Aotearoa, while her wider creative work extends into personal drawing, model-making, exhibition and public conversation. She has been part of the Objectspace drawing exhibition, and has given talks at Objectspace and other galleries.

Alongside architecture, Lise brings experience in visual merchandising, client care and presentation through her work with Aesop, and through earlier architectural drawing and submission work with small practices in Tāmaki Auckland. At Cheshire, she contributes a positive, careful and highly visual design sensibility to projects that require imagination, clarity and sustained attention – from the crafting of multi storey inner-city and coastal homes to the intensity of delivering a restaurant for Eden Noodles down to her hand-painted illustrations on its walls.
Text Link
Nicola Bainbridge
Nicola Bainbridge

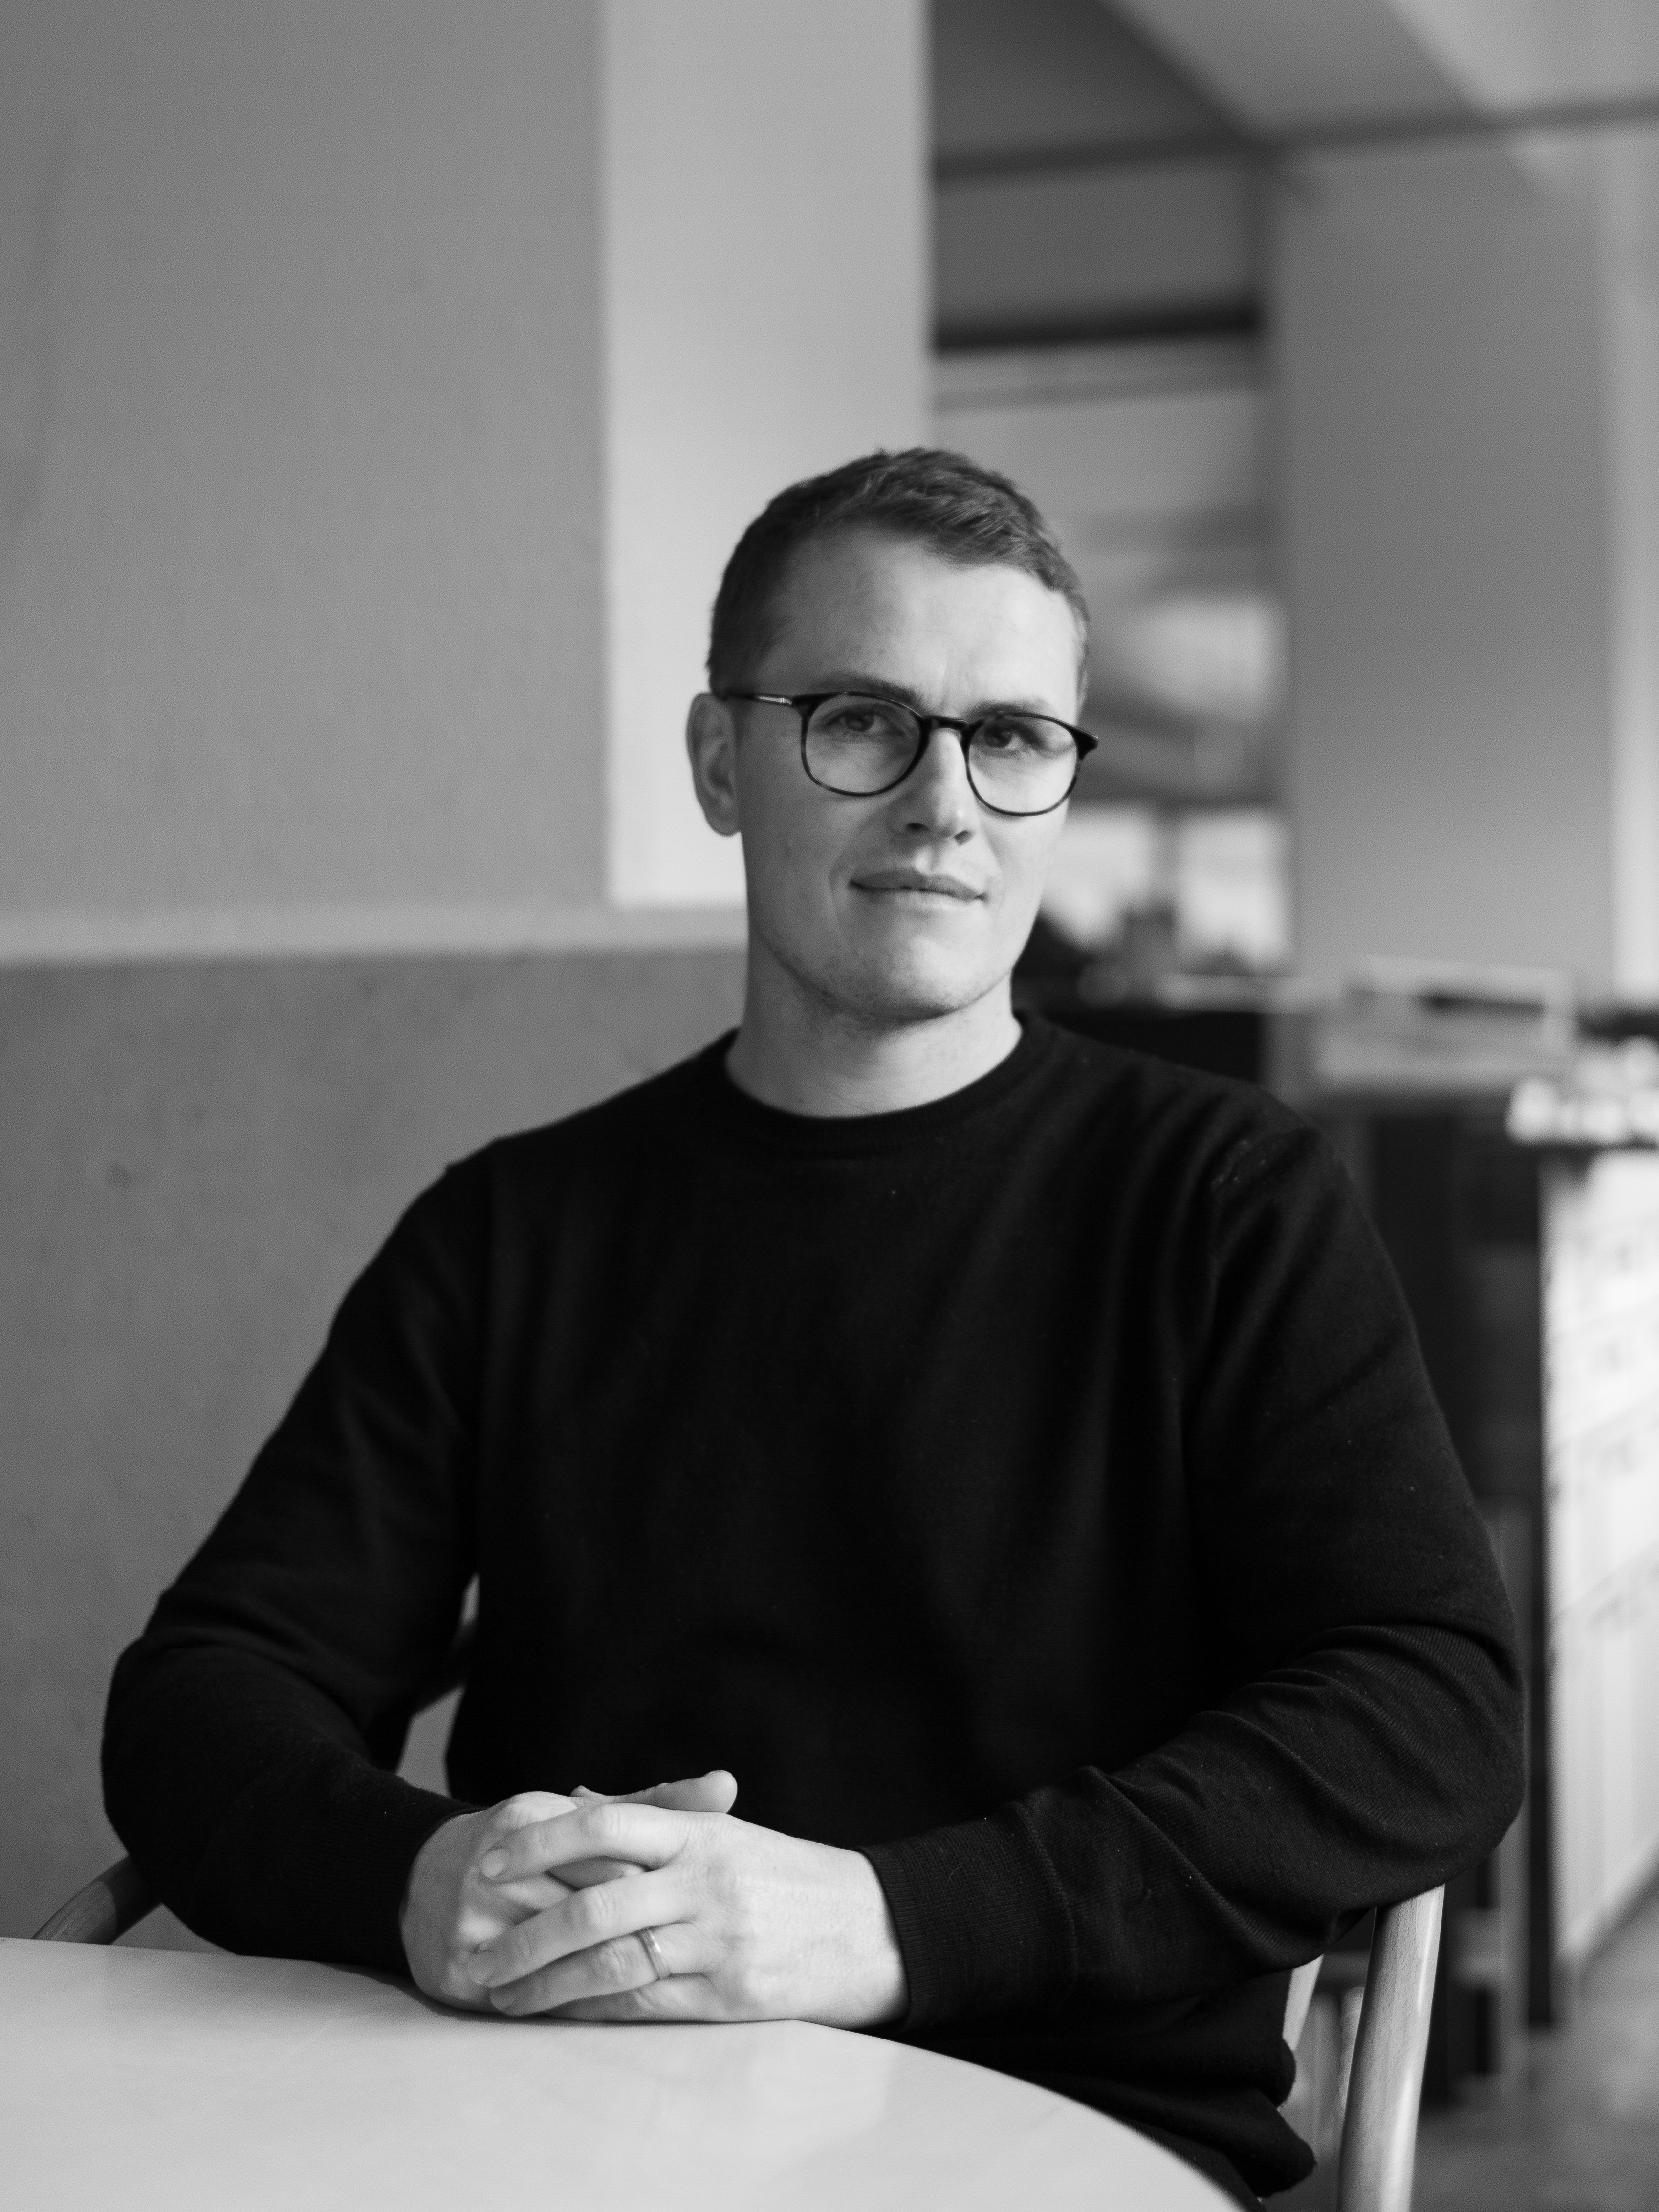
Nicola leads the studio's front of house, keeping the day-to-day running of the studio organised and welcoming. She looks after the studio and its visitors with warmth, calmness, and clarity, ensuring everything runs smoothly. Enjoying the variety of each day, Nicola brings a thoughtful, practical approach to organising people and spaces, and seizes new challenges, from event management to tracking carbon data.
Text Link
Paul Davidson
Paul Davidson

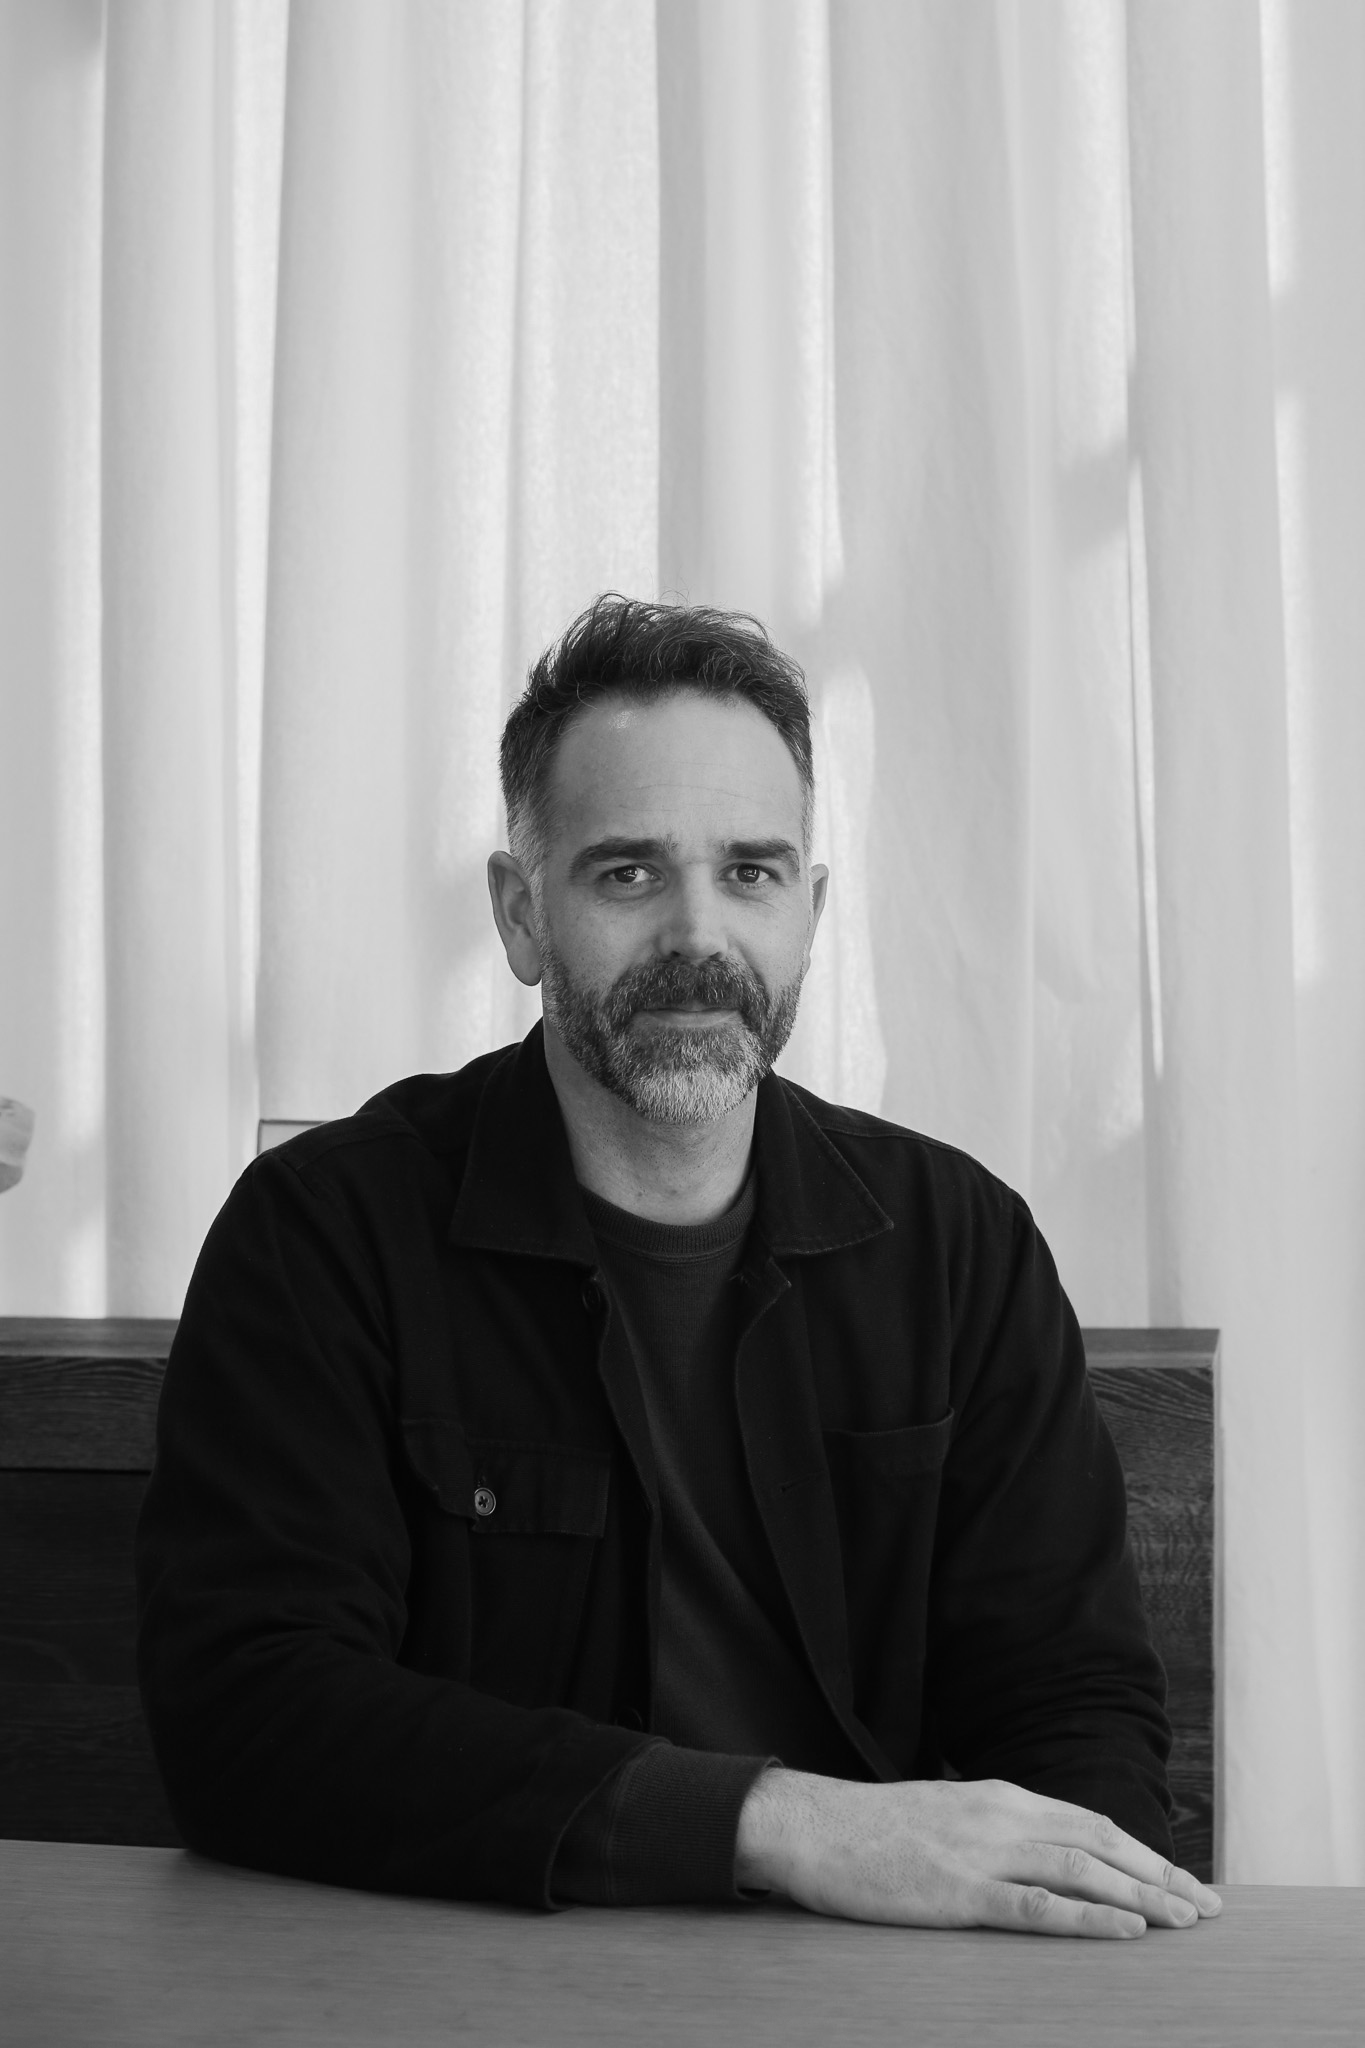
Paul Davidson is an architectural designer with deep knowledge of the design, documentation and construction of complex private homes. He joined Cheshire after the running of his own architectural design practice, bringing broad experience across project leadership, detailed design, site observation, contract administration and the full responsibilities of practice.

Paul’s work is grounded in making. He trained first in product design, later in architecture, and designed, documented and built his own family home at Anawhata while completing his architectural studies. That house has been recognised by Dezeen, ADNZ and Here Magazine, and published in The New Sustainable House, Green Magazine, Here Magazine and The Design Files, carrying forward his interest in robust materiality, compact living, landscape, construction intelligence and the feeling of being held within a natural environment.

At Cheshire, Paul is equal parts curious and optimistic in the pursuit of highly resolved architectural outcomes. His experience includes a large number of highly detailed substantial private homes, with a focus on the control of fine timber carpentry. He now plays a key role in the leadership of some of the studio’s most complex private residential projects, where design ambition, construction intelligence and client and contractor trust must be held together over time.
Text Link
Rory Kofoed
Rory Kofoed

Rory Kofoed brings a broad and senior architectural lens to Cheshire, shaped by work in Aotearoa New Zealand, Australia and the United Kingdom, and by time spent living in Denmark. From this, Rory cultivates a wide and carefully observed view of the world: how things relate, how places gather meaning, and how people form attachments to built and natural environments in ways that are varied, specific and culturally revealing.

Rory is a registered architect with experience across highly detailed, bespoke houses, urban projects, transport infrastructure, commercial towers and large-scale public realm work. He has worked with design-led firms in Tāmaki Auckland and London, where his work has ranged from award-winning homes in the wilds of New Zealand to tall buildings in dense urban centres. He has taught and assessed design at the University of Auckland, carefully shaping and uplifting the future of the profession.

Rory brings curiosity, steadiness and nimble design intelligence to a broad range of work. His sense of craft balances detail and context, and construction methodology with a highly informed, fine-grained concern for appearance and experience. Rory is currently a lead architect on a complex building of brick, timber and stone, housing a highly serviced private home and hotel in Tāmaki Auckland.

Text Link
Ruby Somerville
Ruby Somerville

Ruby Somerville brings energy, focus and construction intelligence to the crafting of architecture. Before joining Cheshire, she worked in a design-led residential practice in Te Whanganui-a-Tara Wellington, where she led projects from multi-residential developments to bespoke private homes. In doing so Ruby built strong experience in documentation, procurement, project delivery, site observation and the careful coordination of clients, contractors, consultants, manufacturers and councils. That experience has been honed into potent practice at Cheshire.

Ruby works with precision and speed in the creation and cohering of construction documentation that elegantly and efficiently describes the practical means to highly considered built outcomes. She uses this skillset at both ends of the architectural process: to generate informed design work, and to translate that design intent into clear, buildable form without diminishing its ambition. This makes her especially potent on work where architectural ambition depends on construction thinking and communication that is fast, exact, coordinated and buildable.

Ruby’s project collaborations span the full length of the country. They include the development of a major house at The Landing, the adaptive reuse of the historic Chief Post Office in Britomart, the redevelopment of Mangatū marae, a stone house overlooking Lake Tarawera, and private residences in and around Te Whanganui-a-Tara Wellington and Tāmaki Auckland.

Project Collaboration:
Chief Post Office Base Building Heritage Upgrade Works, Kiwi Tavern Refurbishment, Tarawera House, Private Residence in Wellington

Text Link
Surita Manoa
Surita Manoa

Surita Manoa brings design exploration, spatial detail and a strong instinct for holistic architecture to Cheshire. She entered the studio after being mentored by Pip Cheshire through the Kupe Scholarship, part of the University of Auckland’s Leadership Institute. She has since worked at pace and depth across residential, hospitality, cultural, masterplanning and interior fields.

Surita’s practice moves easily between scales: from furnishings, interiors and private residences to marae redevelopment, lodge hospitality, and whole-city-block buildings at Britomart. Her work is shaped by cultural intelligence, precision and a desire to make architecture that carries social, material and spiritual consequence. Her interest in modern Pacific architecture sits within a broader attentiveness to identity, place, ritual, community and contemporary life.

She was a recipient of the Venice Biennale College 2023 Architecture Scholarship, the University of Auckland Kupe Leadership Scholarship, a University of Auckland Summer Research Scholarship, and the Chancellor’s Award for top Māori and Pacific scholars. At Cheshire, Surita’s project collaborations include a beach pavilion at the lodge at Kauri Cliffs, a clifftop residence in Herne Bay, the redevelopment masterplan and wharekai rebuilding at Mangatu Marae, a heritage boatshed fitout, the Faradays department store, and major work at Britomart. Her work moves between the intimacy of spatial detail and the wider civic and cultural questions through which buildings gather meaning.

Project Collaboration:
Private Residence in Herne Bay, Luxury Boatshed, Faradays, Hotel near Queenstown
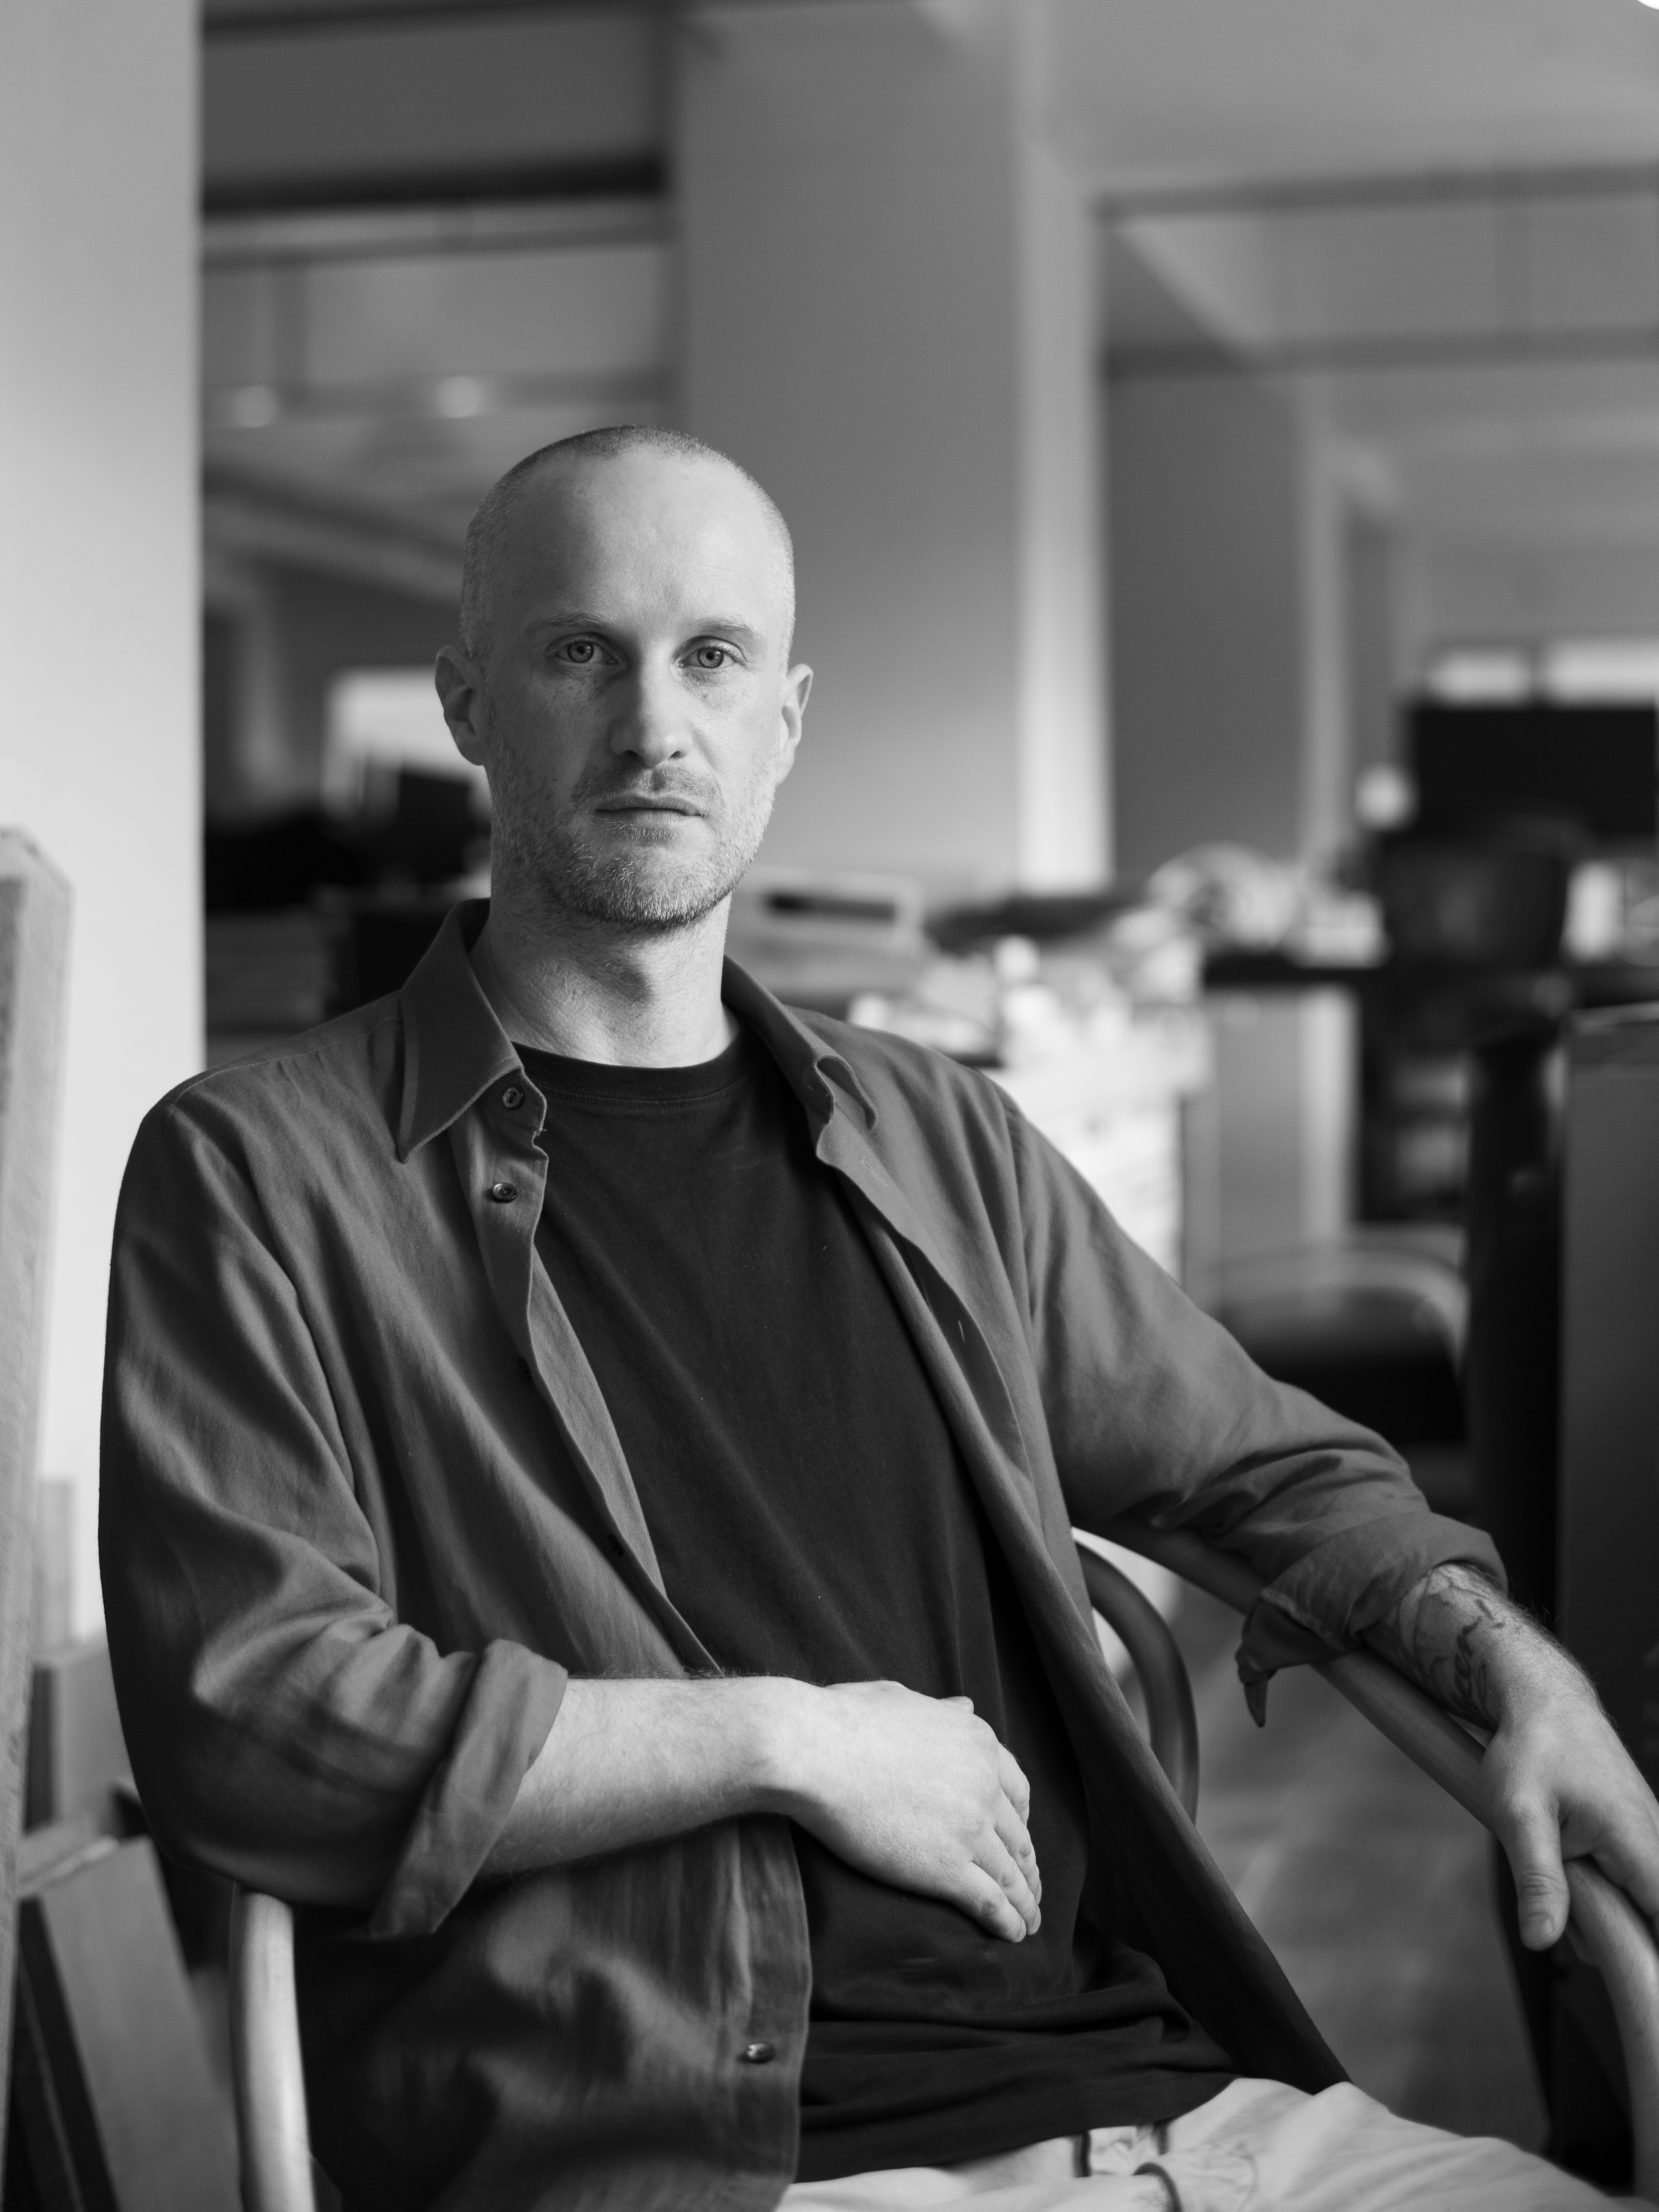
Text Link
Tom Ryan
Tom Ryan

Thomas Ryan’s work is focused on the relationship between construction, space, atmosphere and meaningful material expression. His background spans architecture, fine art, exhibition-making, publication and detailed architectural representation, giving him a wide and unusual set of tools for the making and communication of architecture.

Tom has worked and studied with prominent architects in Europe and Aotearoa New Zealand, including Christian Kerez Architects in Milan. He has contributed to winning international competition work, architectural exhibitions, galleries and biennales, and, in Oslo, to an upcoming monograph on Sverre Fehn through close study of Fehn’s archive.

Earlier in Aotearoa, Tom worked on built residential and commercial architecture, including leading an award-winning home from concept design through to tender. At Cheshire, he brings calmness, focus and indefatigable energy to the making of architecture. His work is marked by intellectual range, generosity and a determination to place each project within a global frame of architectural and urban practice.

Tom has become central to the firm’s project generation and development team at Britomart, helping shape work from civic massing and façade systems to the positioning of individual screws. His role moves between commercial feasibility, civic-scale planning, detailed architectural resolution and support for construction teams on site.


TEAM
Project Story
Please rotate your device.
PIP CHESHIRE
Director
2013 NZIA Gold Medal

2014-2016 President NZIA

2010-2019 Member Auckland City Urban Design Panel

2003 Distinguished Alumni University of Auckland

2004 Founding Principal, Cheshire Architects Ltd.

2003-2008 Adjunct Professor of Architecture, University of Auckland

1999-2003 Managing Director JASMAX Ltd., Auckland

1989-1999 Founding Director JASMAX Ltd., Auckland


NAT CHESHIRE
Director
Cheshire engages in a huge breadth of types and scales, operating across fields of luxury and austerity, newness and age, roughness and refinement. Leading the entire design effort, from development strategy and architecture to branding and product design, Nat moves daily from apron buttons to web design to light fittings to riverside cabins to basement cocktail dens to luxury retreats to the creation and transformation of huge chunks of the city. 

Amongst this work, Nat has built much of Britomart – an organic development covering nine inner-city blocks and created and continually evolved the four-hectare City Works Depot. Nat’s work has been awarded the 2020 Best Award purple pin as well as ten Best Award gold pins in five years, is twice the winner of Metro’s designer of the year, HOME’s home of the year and twice its product of the year. His work is regularly published in global editions like Monocle, Wallpaper, Dezeen and Dwell. He seeks the extraordinary rather than the perfect in the pursuit of a new architecture and a new city.


ASCINDA STARK
Principal – Architect
Ascinda has gained more than fifteen years’ experience in the London offices of both local and multinational studios before a return to home soil saw her join the Cheshire studio in 2018. Ascinda has led large teams in the design and realisation of major, beautifully refined projects that work to bolster their local urban fabric, and larger civic scale masterplanning projects which seek to reimagine how areas of a city might be used. At the centre of all her projects resides the highest of expectations for the experience of the people and communities who will use the buildings and spaces around them.  Ascinda is a powerful leader within the studio who is as comfortable wielding a pencil across a blank page and she is wrestling with the rigours and complexities of realising a built project.

Project Lead:
Scapegrace Distillery, Ngapipi Boatshed, Private houses, Remuera, Bancorp Britomart offices, Buckland Masonic heritage façade restoration, Floral Court, London (KPF), Lucan Place, London (KPF)

Project Collaborations:
Stanbeth Excelsior & Bounce Hotel, Catalina Bay Stage 3, Te Arai Lodge, Earls Court Village Masterplan, London (KPF & Farrells), Bulgari Hotel, London (Squire + Partners & ACPVP), One Tower Bridge, London (Squire + Partners & Conran + Partners) 


DAJIANG (DJ) TAI
Principal – Architect, Hospitality Director, Project Manager

DJ leads a large team in the studio. He is a critical collaborator in almost every hospitality project it undertakes. DJ shapes everything – from the philosophical ideals and atmospheres underpinning a project, to the realisation of those ideals in nuts, bolts, grease traps and bespoke furniture. He is as capable a project and construction manager as he is a water colourist. DJ is the editor of the Mandarin-language MOAM magazine, and heads the studio’s relationship with its Chinese clients.

Project Lead:
The Hotel Britomart, The Libraries, The Hotel Britomart restaurant, 46 Parnell, Apartment for a Writer, Britomart Country Club, Cafe Hanoi, Library House, Milse, MOAM, The Store, Ortolana, XuXu, Ponsonby restaurant

Project Collaborations:
Mr Morris, Mandarin, Mangawhai House, Miss Clawdy 


ELLIE GREEN
Principal – Architect and Large Project Leader

In Ellie’s London work, projects of huge adaptive re-use sit alongside new buildings of large-format commercial nature. In Auckland, Ellie confidently leads the studio’s largest teams in projects of similar scale, pursuing change in the city through sites of mixed, transformative use. Ellie is that rare person in architecture whose design work is insightful and lyrical, and whose project delivery experience and capacity for management are equally solid. Her broad strengths shape and amplify the studio’s design intent throughout architecture’s complex design, documentation and implementation phases.

Project Lead:
SKHY, 18 Sale St, Morningside, Stanbeth Excelsior Britomart, Buckland Masonic


Emily PRIEST
Principal – Creative Director
Emily refuses to accept disciplinary or typological boundaries within design. She leads a team of designers that push the studio’s work beyond building and into interior, graphic, product, web, furniture, lighting, and textile design. With them, she pursues totally immersive experiences, through a fierce commitment to the bespoke - from master plan to apron button.

Project Lead:
The Libraries, The Hotel Britomart Interiors, Northern Club Extension, Ford Loft Two Residence, Northern Club Bistro, Pilkington’s Restaurant and Bar, Tantalus Winery Waiheke, Alibi Brewery Waiheke, The Esplanade, No.7 Balmac, The Tooth Company, Dry & Tea (Newmarket, City Works Depot, Britomart), City Works Depot, Britomart, Freemans bay and Queenstown Residences, Whites & Co. Britomart, Food Truck Garage

Project Collaborations:
Fielding House Interiors, SKHY Marketing and Interiors, Oaken, Saan, Mandarin, Ortolana, Milse, The Store, Miss Clawdy, Mi Piaci Melbourne, XuXu

Object:
Fulcrum Table Lamp, Torchon Pendant, Foundry Floor Light, Parison Pendant, Parison Table Light, Northern Club Bistro Pendant


FRASER HORTON
Principal – Designer – Architecture
Fraser has run his own very successful practice, producing inventive and beautiful residential and hospitality work under the banner of Fraser Horton Design. He joined the Cheshire studio in support of its ambitions for New Zealand and global architecture. Fraser’s skills are broad reaching; from the holistic leadership of highly detailed buildings, to key management contributions in the studio itself, to the leadership of the studio’s digital modelling, virtual reality, image creation and art direction efforts. Fraser’s appetite is for crafting beautiful architecture that advances and expands our culture. This is evident in everything he does.

Project Lead:
Vermont Street House, Kauaroa Bay Lodge

Project Collaborations:
Kings - Lunn Ave, Te Arai North Villas & Clubhouse, Auckland Hebrew Congregation


GEORGE GREGORY
Principal – Designer – Architecture
George is obsessed with detail, richness and a concentrated, crisply resolved architecture. He applies those obsessions broadly: from the layered improvisations of restaurants to large-format inner city transformations and intensely considered, bespoke residences. For George, this means fighting just as hard for custom-made door handles as for the efficiencies and potentials of multi-storey planning. George has a lead role in the studio’s work, running several projects at once in support of the continually evolving whole.

Project Lead:
Riddell Road House, Miss Clawdy, Mi Piaci, Quay Altrans Britomart, Barrington Sofrana Britomart, City Works Depot Spiral Stair, Waiheke House, Ford Lofts, The Northern Club, Dadelszen Parnell, Parnell Loft, Hinemoa Street House.

Project Collaborations:
Ortolana, Milse, The Store


KIEREN WELLS
Principal – Architect
Kieren draws on broad experience, from master-planning huge projects in China to his more recent London based commercial work and the construction of small rural houses. Kieren brings this experience to bear on architecture in a manner that is as technically intelligent and procedurally robust as it is ideologically committed. He enjoys equally the mud and dust of the construction site and the challenge and politics of design management. He is committed to the pursuit of architectural clarity, cohesion and material honesty, which he believes is attainable irrespective of a project’s constraints. These attributes help Kieren play a key role in leading projects with a global cast of clients and consultants. It also means that Kieren treats documentation as a design project in its own right, driving the studio’s program of continual documentation critique and refinement. Kieren established the studio’s Wellington office.

Project Lead:
Lake Hawea House, Vineyard Villa at The Landing, Clifftop House II, Clifftop Gym

Project Collaborations:
Tara Iti Clubhouse, Vermont Street House 


MARK MORRISON
Principal – Architect
Mark is an architect of fifteen years’ experience in Auckland, London and New York. His prior projects range from highly crafted bespoke homes to new campus developments for the University of Auckland and several British universities. Mark artfully balances strong, clear design ambitions with a calm, focused project management style. He is as a consequence a highly effective leader of large teams and critical projects, forging strong architecture from complex briefs and stakeholder teams.

Project Lead:
Tara Iti enlargements / Te Arai accommodation and enlargements, Kings Plant Barn Mt Wellington 

Project Collaborations:
Britomart Portal, Beazley House, Nolan House 


PAM SANDO
Principal – Architect
Pam is a supremely calm, confident and focused maker of architecture, designing comprehensive and carefully thought-out projects of integrity and efficiency. She works across a breadth of scales and a depth of project stages and methodologies, pursuing a strong, humane architecture. Pam’s great ability to organise the demands of complex briefs into strong architecture is matched by an outstanding ability to establish and manage the process of tendering and contract administration.

Project Lead:
St Heliers Church, SKHY Apartments Stage 2, Wilson Home Respite & Rehabilitation Centre, Mission Bay housing, Wairakei Golf and Sanctuary, Springfield Road Residence additions & alterations, Clarke Foundation Library, Tamaki Teacher Housing, Childfund Auckland Office fitout.

Project Collaborations:
Mission Bay masterplan & streetscape, Te Arai private accommodation, Northern Club, Hannam Draper Penthouse, Auckland Islands Research Station, Kauaroa Bay, Redhills Green Masterplanning.


SARAH GILBERTSON
Principal – Designer – Architecture
Sarah has been a key collaborator with Pip and Nat since her arrival in the studio in 2007. Her speed and relentless curiosity empower an incisive approach to design at all scales – from the urban master plan to the occupation of a single room. Sarah’s is a beautiful combination of technical and design intelligence. She seeks the strongest solutions by attacking every problem from simultaneous angles. The result is an engaged, rapid, and responsive process of design, technical inquiry and implementation. The strength of that process enables Sarah to move confidently and effectively between projects of all types, scales and phases, applying the same depth of architectural intelligence to all.

Project Lead:
Redhills masterplan, Raphoe masterplan and development, Yacht Club Apartments Hobsonville, Mission Bay masterplan and commercial re-development, Rhubarb Lane.

Project Collaborations:
Awaawaroa Bay, Catalina Bay Masterplan and streetscape, Freemans Bay residence, Merchant stores, Private houses in Northland and Herne Bay, Mt Albert church, Stanbeth Excelsior Britomart, Church in the West.


SIMON MCLEAN
Principal – Project Leader
Simon undertook several years of design and construction management in London before joining the studio in 2007. In the face of great complexity Simon maintains a continual calm, ensuring robust control of architecture and the processes of its implementation. Simon’s work leading Q Theatre delivered a complex and energetic building from an ambitious and multi-faceted brief, in an astonishingly constrained site. Simon’s experience integrating theatrical, commercial and hospitality imperatives at Q has since supported his work on large mixed-use projects, the nascent Tantalus Estate on Waiheke Island and the large-scale Catalina Bay development.

Project Lead:
Catalina Bay, Tantalus Winery Waiheke, Alibi Brewery Waiheke, Shed 12, Q Theatre, Plaza Apartments, Waterside Apartments, Stanex Britomart

Project Collaborations:
Riddell Road House     


STEPHEN RENDELL
Principal – Senior Architect
Stephen was a founding architect at Cheshire. He has previously always pursued and questioned architecture rigorously, whether running his own award winning practice or tutoring in design at the School of Architecture, University of Auckland. He and Pip have collaborated for almost two decades. Stephen’s extraordinary sensitivity to space, light, material and assembly has, in that time, been brought to bear on a series of the studio’s major works. His ability to trace a finishing detail right through to its root in the first rough slab pour reveals a profound understanding of how great architecture is made. Stephen presently leads the most intensely detailed projects of the studio, roving from heritage loft conversions to private clubhouses set amongst coastal dunes.

Project Lead:
Hilltop House, House at Takapuna, Maritime Building, Mountain Landing Lodge, NSSC, Tara Iti Clubhouse, The Folly, The Landing Winery

Project Collaborations:
Q Theatre, Ford Lofts, Vineyard House, Fielding House, 1885, Café Hanoi, Stanex Britomart


CALUM McNAUGHT
Designer Architecture
Calum brings a resolute working process to bear on architecture. Having worked in media design in London, Calum returned to New Zealand in 2007 to expand his skills within the field of architecture. In that time Calum has worked for Cheshire and run his own architecture practice. He now works exclusively for the Cheshire Studio. Calum specialises in a highly focused architecture leading the complex detailing of several large-scale city developments, and the intricacies of complex geometries such as the asymmetrical ellipse with entasis that defines the tower of the Hilltop House.

Project Lead:
Smith House 

Project Collaborations:
Stanbeth Excelsior Britomart, Q Theatre, Gabriel House (ML), Hilltop house & Gymnasium (ML), Hilltop Observatory (ML), SKHY2, The Hotel Britomart, Church at Massey


KYRA HODGE
Designer – Architecture
The breadth of Kyra’s experience in practice in London and Berlin reveals her capacity and appetite for architecture in all forms. At one end, Kyra has worked with master makers to painstakingly detail solid-timber casework and thread piped services through the immutable masonry of heritage-listed residences. At the other, she has led the fabrication and deployment of large-format, complex geometries in support of the global work of Berlin artist Katharina Grosse. This collision of contemporary art and traditional craft reveals the breadth of Kyra’s appetite and abilities. She is now bringing that spectrum to bear on the studio’s large format city scale projects. 

Project Collaborations:
SKHY, SKHY 2 and SKHY 3 work /live units, Redhills masterplan.  


AIDEN THORNHILL
Graduate of Architecture
Aiden is a graduate architect of discipline, precision and material sensitivity. He has experience in several imminent Auckland studios, anchored by two years of intensive work at the infamous Portuguese studio of Aires Mateus. His work at Aires Mateus spanned from luxury apartment and villa projects to major museums and an installation for the Venice Biennale of Architecture. Aiden’s work at Cheshire extends that elegant, minimalist foundation and he plays a key role in many of Cheshire’s most disciplined projects.

Project Collaborations:
The Hotel Britomart, The Brake House Kitchen, The Landing Vineyard Villa Pool, Hinemoa Street House, Titirangi House Alterations, Studio Red Tearoom, Ford Loft Residences, Yacht Club Apartments, Dadelszen


Adrian LeaT
Designer
Adrian strives to push the standard of design with a calm and disciplined style. Adrian is experienced in the residential construction market, in both the design & documentation of high-quality homes and leading those projects through construction. Adrian’s focus, leadership and ability to swiftly explore varying designs with the confident use of a pencil leaves him in a commanding position inside and outside of the studio. Adrian forges strong architecture.


ALICIA KNELL
Studio Manager
Alicia leads the studio’s front of house team. Before arriving at Cheshire, Alicia led the planning and execution of large format corporate and construction industry events. It is Alicia’s love for people and the excellence of their collective endeavour that led her to pursue the management of the studio. Alicia balances a warm smile with a fierce desire for organisation. 


CAMERON SPICER
Graduate of Architecture
Cameron is a graduate from the University of Auckland School of Architecture. Cameron is fuelled by the ever-growing potency of the digital in architecture. He traverses a breadth of skills from 3D modelling, parametric design, programming and digital image creation. Cameron worked in the Cheshire studio during his study, leading with Pip an innovative multi-unit residential project with local Iwi. Since joining Cheshire full time in 2019, Cameron has had a key role in the research and masterplanning work of Redhills Green.

Project Collaborations:
Ngati Tamaoho Housing, Tara Iti Clubhouse Extension, AUT Wisdom Lab, Redhills Green 


Emily DolL
Architect
Emily’s career began in London where she worked for seven years before moving to New Zealand in 2019. Her London work spanned a variety of complex projects of different scales from residential to mixed use developments. In Auckland, Emily balances a pragmatic approach to design with a focussed consideration for a rich and holistic architecture.

Project Collaborations:
Scapegrace Distillery, Ngapipi Boatshed


JAMES TING
Graduate of Architecture
James balances the technical demands of the studio with his vital role in several hospitality and multi-story projects. James’s focus and energy is unshakable. He has demonstrated outstanding skill in coordinating the complex interaction of services and structure. James is equally versed in the fast paced operational demands and atmospheric nature of hospitality, and is deeply engaged in the culture, craft and detail of coffee. James has recently taken a lead role within the studio’s hospitality projects.

Project Collaborations:
Mr Morris, Cafe Hanoi, The Hotel Britomart, SKHY, Mission Bay Master Planning, The Candy Shop, Ponsonby Fire Station, Te Rauponga Masterplanning, Private House in Northland 


JARED SEYMOUR
Technical and Heritage Support
Jared has spent almost half a decade painstakingly modelling, cataloguing and documenting world-heritage sites in the Antarctic – including the huts that supported the polar expeditions of Scott and Shackleton. He has worked closely with Pip throughout those projects, supporting a global team in the carefully orchestrated and technically inventive stabilisation and preservation of these precious buildings. Jared’s determined documentation plays a critical part in the location and tracking of the many thousands of artefacts that make up the collections within the explorers huts.

Project Collaborations:
The Ross Island Heritage conservation project, Antarctica


KAREN PLOWMAN
Financial Manager
Karen leads the company’s financial management and performance analysis. Having previously owned and run her own business in the construction products industry. Karen is highly experienced and provides commercial and procurement support to projects as well as the practice.


LATOYA BUCKBY
Financial Manager
Latoya has calmly managed the commercial demands of the office since 2011. She has continually shaped and refined Cheshire’s accounting systems in parallel with the studio’s evolving approach to its projects and is responsible for all of its billing, accounts receivable and annual reporting.


LAUREN VAN TIEL
Architect
Lauren is an energetic and focused designer at all scales. She brings a strong emphasis on elegant architectural outcomes to the complexity of large scale project design development. Lauren builds on her experience of high end British housing to foreground the detailed interaction of building elements that create outstanding architecture.

Project Lead:
Matapouri House, SKHY 2 


Project Collaborations:
Northern Club, Wintergarden, Buckland Masonic, Vermont Street House, Dune House


Lauren HicklinG
Designer–Interior Architecture
Lauren has five years of industry experience in New Zealand and Canada in both the residential and commercial sectors. A craft for creating environments that are materially rich, layered and totally immersive. Lauren is a spearhead for several of the studio's interior environments at any one time.

Project Collaborations:
Sarsfield Street House 


LUCY HAYES-STEVENSON
Architect & Heritage Specialist
Lucy’s beautiful and materially intelligent architectural graduate work brought her to the studio’s attention. She has exploited that sensitivity to forge a key role in the studio over the last seven years, seeking the seamless integration of architecture and its interior occupation. Lucy’s work covers a broad spectrum, from commercial space planning and heritage based refurbishment to the sourcing of hand-made lamps. Lucy works for Cheshire from Rome, alongside her postgraduate studies in heritage architecture. Lucy is a driving force in the studio’s commitment to extraordinary heritage projects and interventions.

Project Collaborations:
Kings Plant Barn Mt Wellington, The Hanger, Dry & Tea Britomart, Queenstown and Freemans Bay residences, Tantalus Winery Waiheke, VMob Britomart, Maritime Building extension, HLC office, Catalina Bay, Extensive adaptive reuse of historic naval air force hangers and workshops at Catalina Bay


MEHUL PATEL
Graduate of Architecture
Mehul is a recent graduate from the University of Auckland School of Architecture. He has an aptitude for creating highly refined, atmospheric digital imagery and is already a leading figure within the studio’s image creation division. Although new to the studio, Mehul is actively contributing and assisting in the design, exploration and development of significant urban, industrial and residential projects.

Project Collaborations:
Britomart Hotel Laneway, Scapegrace Distillery, Riddell Road House 


Rachael PicoT
Designer
Before returning to Auckland in 2019, Rachael spent five years gaining experience in London and TheNetherlands working on a range of residential and multi storey tower developments in Europe & Asia. Rachael has taken a lead role developing and managing BIM and the documentation standards within the studio. Rachael’s curious nature and focused propensity leaves her well equipped to develop the studio’s complex residential projects that are sited across the country.


Surita ManoA
Graduate of Architecture
Surita is a recent graduate from the University of Auckland School of Architecture. A Kupe Leadership Scholarship recipient, Surita has a particular interest in the development of modern Pacific architecture. In her short time at the studio, Surita’s innate ability for design exploration and spatial detail contributes to a diverse range of projects, from residential to broad master planning and to our very own studio.


PIP CHESHIRE, CNZM
PIP CHESHIRE, CNZM

Pip Cheshire founded the studio with Nat Cheshire in 2004, and remains central to its whakapapa.

Pip’s work joined civic generosity, cultural responsibility, humanity, craft and architectural potency. Across more than four decades, he shaped some of Aotearoa New Zealand’s most significant places of gathering, hospitality, work and dwelling.

Pip was appointed a Companion of the New Zealand Order of Merit, and awarded both the New Zealand and Royal Canadian Institute of Architects Gold Medals. He was a Distinguished Alumnus and Adjunct Professor of the University of Auckland, and won the nation’s Home of the Decade for his seminal Congreve House.

He served as President of the Te Kāhui Whaihanga New Zealand Institute of Architects, helped enact the principles of Te Tiriti through Te Kawenata with Ngā Aho, chaired Tāmaki Auckland’s Urban Design Panel, served as a panellist and mentor for the University of Auckland Leadership Institute’s Kupe Scholarship, and led the Antarctic Heritage Trust’s multilateral conservation of the historic huts of Shackleton, Scott, Hillary and Borchgrevink.

Pip’s practice continues through the culture, people, methods and ambitions of Cheshire Architects: in its commitment to beauty, care, craft, civic life, ecological responsibility and the pursuit of the extraordinary.

2013 NZIA Gold Medal

2014-2016 President NZIA

2010-2019 Member Auckland City Urban Design Panel

2003 Distinguished Alumni University of Auckland

2004 Founding Principal, Cheshire Architects Ltd.

2003-2008 Adjunct Professor of Architecture, University of Auckland

1999-2003 Managing Director JASMAX Ltd., Auckland

1989-1999 Founding Director JASMAX Ltd., Auckland

Text Link
Nat Cheshire
Nat Cheshire

Nat Cheshire works with people as much as for them. For twenty-five years that work has been to pursue and reveal the extraordinary across continents, disciplines, cultures, scales and typologies. The result is a body of work of broad range and intensely concentrated care: tiny burnt cabins, stone and timber houses, bronze lamps, remote lodges, underground restaurants, urban hotels, hand-blown glass pendants, and the transformation of whole city districts. It is work made from the immense to the intimate; from the masterplan to the teaspoon.

As co-founder and director of the Cheshire studio, Nat has helped shape a practice whose field of work is the human experience of place. In that practice, architecture, interiors, art, hospitality, landscape, furniture, urban life and cultural strategy are drawn into single immersive works, often spanning generations. That work has received twenty-four Toitanga Designers Institute of New Zealand Gold Pins in nine years, its highest national honour for spatial design, the Te Kāhui Whaihanga New Zealand Institute of Architects’ highest award for commercial architecture, Home of the Year and Retreat of the Year. He has twice been named Metro’s Designer of the Year.

Nat studied fine art before architecture. He continues to make work with and for artists, gallerists, writers and collectors.

Text Link
Dajiang (DJ) Tai 台大江

Dajiang Tai entered the studio as a student of Pip Cheshire two decades ago. He is now a director of the firm, and a calm and powerful leader of design, thought, strategy and people.

Known as DJ, his work holds design craft and commercial rigour in rare balance. He has collaborated with Pip and Nat on some of the city’s largest and most complex commercial and urban projects, including Britomart, City Works Depot and many of the hospitality interiors that animate them. His practice moves from major high-rise construction and entire city blocks to the selection, milling and shaping of individual trees from which to draw floorboards, furniture and entire rooms.

DJ brings patience, warmth and centredness to work of intensity, speed and potency. He holds trust with clients, teams, developers and makers, bringing the same force to strategic development, constructional intelligence and intimate craft. His cross-cultural practice also leads the firm’s relationships with Chinese clients, with completed retail projects in China and hotel work in Taiwan as well as Aotearoa New Zealand.

DJ has been awarded multiple Gold Pins by the Designers Institute of New Zealand Best Awards and the nation’s Interior Awards, alongside the Sir Miles Warren Award – the nation’s highest award for commercial architecture. He is now leading major projects of rewilding and renewal in the mountains of Te Waipounamu, and the multi storey development of two entire city blocks in downtown Tāmaki Auckland.

Project Lead:
The Hotel Britomart, The Libraries, The Hotel Britomart Restaurant, Kiwi Tavern Refurbishment, Heritage Offices Britomart, 46 Parnell, Apartment for a Writer, Britomart Country Club, Cafe Hanoi, Library House, Milse, MOAM, The Store, Ortolana, XuXu, Ponsonby restaurant

Project Collaboration:
Mr Morris, Mandarin, Mangawhai House, Miss Clawdy

Text Link
Ascinda Stark
Ascinda Stark

Ascinda Stark works through strategic intelligence, organisational logic and the fine crafting of space. She joined Cheshire in 2018 after fifteen years in Aotearoa New Zealand and London, shaping large commercial projects for local and global firms, including five-star hotels, highly detailed apartments and mixed-use developments in the City of London, and carefully detailed interior architecture.

As a principal, Ascinda has become a lead voice in the studio’s strategic ideation: shaping how buildings are conceived, organised, inhabited and made. Her practice balances commercial acuity with empathy and care, listening closely before organising complexity in ways that become relevant and legible to each situation, person and place.

Her work ranges from the careful reshaping of wharekai in Te Ika-a-Māui to a golf course in the United States, a distillery in the mountains above Te Wairere, and a home and stables on the wild southern coast of Ireland. Across that range, Ascinda brings the confidence of an experienced commercial practitioner to work that must hold human, cultural and environmental consequence. Ascinda also jointly leads the studio’s biosphere work, shaped by concern for whenua, ecology and community. Her whakapapa includes Te Whānau-ā-Apanui and Whakatōhea.

Project Lead:
Scapegrace Distillery, Kauri Cliffs Beach Pavilion, Kauri Cliffs Lodge Bar, Luxury Boatshed, Private houses, Bancorp Britomart offices, Buckland Masonic heritage façade restoration, Floral Court, London (KPF), Lucan Place, London (KPF)

Project Collaboration:
Stanbeth Excelsior Britomart, Catalina Bay Stage 3, Te Arai Lodge, Earls Court Village Masterplan, London (KPF & Farrells), Bulgari Hotel, London (Squire + Partners & ACPVP), One Tower Bridge, London (Squire + Partners & Conran + Partners)

Text Link
Calum McNaught
Calum McNaught

Calum McNaught brings together hands-on construction, computing and deep material intelligence. He joined Cheshire in 2007 after running his own office, and now leads the studio’s parametric documentation and carpentry research fields: using digital precision and practical making to shape intelligent design strategies in architecture, craft, detail, fabrication and material performance.

Calum’s dry wit sits beside a quietly obsessive appetite for understanding how things work. His work gives difficult ideas the means to become precise, buildable and beautiful. His design sensibility is informed by proportion, structure, material economy, construction logic and the unfamiliar fineness of carefully resolved detail. He is especially informed in the crafting of timber joints and joinery, working from the strength properties of different species’ wood fibres outward. As a principal, Calum has a key role in shaping the documentation processes and standards of the whole studio.

From the studio’s Wānaka base, Calum works from an important alpine environment and leads the construction of much of the practice’s work in Te Waipounamu, the nation’s South Island. His work includes the golf clubhouse at Te Arai North, SKHY2, the tower observatory at The Landing, several private homes and detailed contributions to The Hotel Britomart. He is now shaping private retreats above the Pacific Ocean at Tāwharanui and Matakā, alongside homes in Kā Muriwai Arrowtown.

Project Lead:
Smith House, Mataka House

Project Collaboration:
Stanbeth & Excelsior, Q Theatre, Gabriel House (ML), Hilltop house & Gymnasium (ML), Hilltop Observatory (ML), SKHY2, Hotel Britomart, Church at Massey

Text Link
Ellie Green
Ellie Green

Ellie Green joined Cheshire in 2014 and has made herself a key leader of complex urban and architectural work in Aotearoa New Zealand. That work is informed by a decade in the City of London, where she worked on large-scale projects of adaptive reuse and commercial development.

Ellie uses clarity, care and indefatigable calm to shape large, complex ideas into exquisitely delivered buildings. Her leadership carries a rare balance of professional robustness and genuine human engagement, considering the hopes and needs of those who make a project: client, contractor, consultant and colleague.

As a principal, Ellie works with projects that manipulate urban fabric, engage existing and heritage-built forms, and elevate them to high levels of design outcome across budget and typology. She has carried that precision under constraint through dense urban projects at Britomart, the SKHY apartment buildings, and the adaptive reuse of Tāmaki Auckland’s historic Chief Post Office as the nation’s first Six Green Star heritage office building. She is now making a private hotel and home for art collectors beside the old parklands of Pukekawa Parnell, and co-leads the studio’s work in sustainable construction and the restoration of site biodiversity.

Project Lead:
Private residence in Ōtepoti, Auckland Hebrew Congregation, SKHY, 18 Sale St, Morningside, Stanbeth Excelsior Britomart, Buckland Masonic

Text Link
Emily Priest
Emily Priest

Emily Priest leads creative direction and spatial design at Cheshire. Her work helps the studio make places as complete worlds: cities, buildings, interiors, furniture, lighting, objects, brands, rituals and experiences held in a single atmosphere.

Emily joined the studio in 2010 and has since played a central role in many of its most integrated projects, from the downtown Britomart district and The Hotel Britomart to the Faradays department store, private houses, hospitality projects and the furnishing of homes down to the weaving of their fabrics. Her practice is neither confined to interiors nor separable from architecture. It extends the architectural act into the way a place is inhabited, felt, remembered and made coherent at every scale.

Emily’s work has been recognised through leading design publications, public speaking engagements, and judging roles for the Designers Institute of New Zealand and Interior Awards. She has received the Supreme Award at the national Interior Awards, recognition through the NZIA National Awards, and more than twenty Gold Pins from the Designers Institute of New Zealand. Emily brings intuitive precision, social architecture and an exacting eye to the shaping of atmosphere. As a principal, she has helped shape studio strategy and policy, led the expansion of its interiors practice, and co-created much of the studio’s lighting work for the global label Resident. She now works on projects across the world, from the creative direction of whole city blocks, hotels and bistros to the hand-stitched furnishings of private homes and yachts.

Project Lead:
Arrowtown Houses, Hotel Britomart Restaurant Private Dining, Faradays, The Libraries, The Hotel Britomart Interiors, Northern Club Extension, Ford Loft Two Residence, Northern Club Bistro, Pilkington’s Restaurant and Bar, Tantalus Winery Waiheke, Alibi Brewery Waiheke, The Esplanade, No.7 Balmac, The Tooth Company, Dry & Tea (Newmarket, City Works Depot, Britomart), City Works Depot, Britomart, Freemans bay and Queenstown Residences, Whites & Co. Britomart, Food Truck Garage

Project Collaboration:
Upper Tukurua House, Private Residence in Herne Bay, Riddell Road House, Kings Plant Barn Concept Store, Mr Morris, Fielding House Interiors, SKHY Marketing and Interiors, Oaken, Saan, Mandarin, Ortolana, Milse, The Store, Miss Clawdy, Mi Piaci Melbourne, XuXu

Object:
The Hotel Restaurant Private Dining Chandelier, The Hotel Restaurant Private Dining Pendant, Fulcrum Table Lamp, Torchon Pendant, Foundry Floor Light, Parison Pendant, Parison Table Light, Northern Club Bistro Pendant

Text Link
Fraser Horton
Fraser Horton

Fraser Horton has run his own firm, delivering private homes from design and documentation to project management and the wielding of gas axes. He joined Cheshire in 2012, bringing that breadth of skill and focus into the rapid, detailed and nuanced exploration of the studio’s craft.

Fraser is a sculptor of buildings. Through iterative exploration, he finds his way to resolutions that balance human richness with formal distillation. He is especially attuned to atmosphere and emotion, using material, light and physical making to give buildings their particular feeling. As a visual storyteller, he has helped shape the studio’s visualisation language.

Fraser’s work has been awarded half a dozen Gold Pins at the Designers’ Institute of New Zealand Best Awards. He established the studio in Te-Moana-a-Toi Bay of Plenty, from which he helps lead much of Cheshire’s work across the central North Island, alongside projects in Tāmaki Auckland and internationally. His latest completed work is a large home of precisely crafted rammed earth, wood and stone in an urban park in Tāmaki Auckland. He is now shaping a stone farmhouse above Lake Tarawera and a courtyard retreat, pool and stables in coastal Europe. As a principal, Fraser also leads the studio’s publishing projects, translating the practice’s work and thinking into public cultural form.

Project Lead:
Tarawera House, Dalefield House, House in a Garden, Kauaroa Bay Lodge, Notel, King Edwards Court, House in Ireland, Whakatane House, Cabin in New York, Northcote Kitchen

Project Collaboration:
Kings Plant Barn Stonefields Concept Store, Te Arai North Villas & Clubhouse, Auckland Hebrew Congregation, SKHY

Text Link
George Gregory
George Gregory

George Gregory is focused on detail, richness and a concentrated, highly resolved architecture. He joined Cheshire in 2011 and, within three years of graduation, was leading multi-building, multi storey urban development work.

As a principal, George now works from masterplan to fitout, weaving together the disciplines of commercial, hospitality and residential architecture. He brings exceptional calmness, precise hand drawing and deep

organisational intelligence to complex work, building trust between clients, consultants, contractors and the studio.

George’s work is marked by material richness and precision detailing in the service of atmosphere and human experience. He brings the intimacy and ritual of house-making into public and commercial projects, and the rigour of larger development work into the making of extraordinary homes.

George led the globally celebrated architecture of Waiheke House and Faradays luxury department store. That work was recognised with the Designers Institute of New Zealand’s highest award for spatial design of any kind, alongside Gold Pins and NZIA awards. His recent work includes a home and gallery for Japanese collectors of art and flowers, and intergenerational homes on the coasts of Tāmaki Auckland, Kā Muriwai Arrowtown and Mangōwak Melbourne. George co-leads the studio’s manaakitanga: the care, development and acceleration of its people.

Project Lead:
Waiheke House, Faradays, Riddell Road House, Ponsonby Villa, Riddell Road House, Miss Clawdy, Mi Piaci, Quay Altrans Britomart, Barrington Sofrana Britomart, City Works Depot Spiral Stair, Waiheke House, Ford Lofts, The Northern Club, Dadelszen Parnell, Parnell Loft, Hinemoa Street House.

Project Collaboration:
Ortolana, Milse, The Store

Text Link
Kieren Wells
Kieren Wells

Kieren Wells established Cheshire’s Te Whanganui-a-Tara Wellington office and continues to lead work across architecture, urban change, drawing, communication and regional practice. He joined the studio in 2011, bringing experience in large-scale commercial and urban work in China and London into deep engagement with the landscapes, settlements and material cultures of Aotearoa New Zealand.

Kieren’s mixture of humility, warmth and whole-spectrum architectural power is rare. His practice joins the discipline of commercial development with the humanity and craft of home-making, while keeping architectural ideas paramount. He works to ensure those ideas are not diluted by prosaic expediency, but amplified through practical, warm and collaborative relationships with all who help make them real.

As a principal, Kieren leads the studio’s drawn communication methodologies, treating beauty as a means to clarity, and clarity as a means to beauty. His drawings help clients, consultants and contractors see what the studio sees, and understand what is involved in making it. His work includes coastal retreats at The Landing, design support for the regenerative Lake Hāwea Station, commercial conversions in Te Whanganui-a-Tara Wellington, and homes and retreats in the historic garden landscapes of Mohua Golden Bay and the sand dunes of Peka Peka. His wider cultural work includes helping guide the design biennial Common Material at City Gallery Wellington Te Whare Toi.

Project Lead:
Upper Tukurua House, Arrowtown Houses, The Tarn, Lake Hawea House, Vineyard Villa at The Landing, Clifftop House II, Clifftop Gym

Project Collaboration:
Tara Iti Clubhouse, Vermont Street House

Text Link
Lucy Hayes-Stevenson

Lucy Hayes-Stevenson leads the studio’s heritage and conservation work. She brings awe, humility and careful observation to buildings, fragments and places carrying long cultural memory. She completed postgraduate architectural studies in conservation in Rome, and joined Cheshire in 2014.

Her practice brings researched precision and deep feeling together, approaching heritage architecture not as the freezing of buildings, but as a means to their continued participation in civic and cultural life.

Her work ranges from the painstaking survey of fragments of ancient Rome and Antarctica to the crafting of interlinked projects of adaptive reuse, commercial development and fitout at Tāmaki Auckland’s Britomart and Catalina Bay districts. Lucy stabilises, conserves, adapts and reshapes buildings of the past in a manner critically informed by the needs and potential of contemporary cities and practice.

She led the Kiwi Tavern and Maritime Building refurbishments at Britomart, and was the lead heritage architect for the celebrated adaptive reuse of the city’s Chief Post Office. Lucy works with the Antarctic Heritage Trust as lead architect on the preservation of the historic huts of Hillary, Scott and Shackleton, and undertakes the studio’s fieldwork on the ice. As a principal, her work extends the studio’s practice across time, joining conservation, architecture, urban life and cultural memory. Lucy’s work has been recognised by 6 awards for architecture from the New Zealand Institute of Architects, and 3 gold pins from the Designer’s Institute of New Zealand

Project Lead:
Kiwi Tavern Refurbishment, Maritime Refurbishment

Project Collaboration:
Chief Post Office Base Building Heritage Upgrade Works, Antarctica - Ross Sea Heritage Restoration, The Hanger, Dry & Tea Britomart, Queenstown and Freemans Bay residences, Tantalus Winery Waiheke, VMob Britomart, Maritime Building extension, HLC office, Catalina Bay, Extensive adaptive reuse of historic naval air force hangers and workshops at Catalina Bay

Text Link
Mark Morrison
Mark Morrison

Mark Morrison is calm in the face of complexity. He joined Cheshire in 2019 after fifteen years of work on large university, commercial and residential projects in Auckland, London and New York.

Mark is a clear thinker whose architecture tends toward restraint and repose. He brings steadiness to difficult projects without reducing their ambition, making chaotic problems tractable and helping teams move without panic or noise. He mentors quietly, creates order without drama, and gives complex buildings the clarity they need to be made well.

As a principal, Mark leads the development of the studio’s digital ecosystem and the people who tend to it. His systems thinking, and his personal relationship with technological quality, inform the way he practises architecture: treating digital tools as instruments of shared control rather than back-of-house machinery. Mark led the energy-positive Kings Plant Barn concept store and enlargements of the Golf Clubhouse at Tara Iti. He has recently completed a major clifftop home of stone and cedarwood in Herne Bay, overlooking Te Kākāwhakaara Island, and is developing a private art gallery surrounded by the mountains of Tāhuna Glenorchy.

Project Lead:
Private residence in Herne Bay, Kings Plant Barn Stonefields Concept Store, Tara Iti enlargements / Te Arai accommodation and enlargements

Project Collaboration:
Britomart Portal, Beazley House, Nolan House

Text Link
Pam Sando
Pam Sando

Pam Sando balances formidable professional expertise with deep social and personal care. She joined Cheshire in 2015 after a decade leading commercial, institutional and multi-unit residential developments in Australia and Te Whanganui-a-Tara Wellington.

Pam’s work is grounded in steadiness, fairness, quiet force and care. From this balance, she creates great architecture through great processes. She brings calm judgement to complex problems, using structure, communication and responsibility to protect design ambition and make beauty possible under difficult conditions. Her practice is especially valuable where buildings involve layered stakeholder relationships, public value, commercial reality and high levels of care.

As a principal, Pam co-leads specialised practice and commercial management, providing guidance in complex professional matters across the studio. Her commitment to social and cultural contribution runs from hands-on building with Habitat for Humanity in Africa to chairing the studio’s foundation, where she helps direct resources toward projects of critical social, cultural, creative and environmental concern. Her work includes the celebrated adaptive reuse and stabilisation of the city’s historic Chief Post Office, the masterplanning and streetscapes of a suburban bay in Tāmaki Auckland, the new wings of the SKHY apartment buildings, and the Wilson Home for physically disabled children and young adults.

Project Lead:
Chief Post Office Base Building Heritage Upgrade Works, St Heliers Church, SKHY Apartments Stage 2, Wilson Home Respite & Rehabilitation Centre, Mission Bay housing, Wairakei Golf and Sanctuary, Springfield Road Residence additions & alterations, Clarke Foundation Library, Tamaki Teacher Housing, Childfund Auckland Office fitout.

Project Collaboration:
Mission Bay masterplan & streetscape, Te Arai private accommodation, Northern Club, Hannam Draper Penthouse, Auckland Islands Research Station, Kauaroa Bay, Redhills Green Masterplanning.

Text Link
Sarah Gilbertson
Sarah Gilbertson

Sarah Gilbertson shapes many of the studio’s largest projects of masterplanning and development strategy, following them through into fine-grained detailing. She joined Cheshire in 2005 after a decade working on major projects in London.

Her approach is defined by the clarity and speed of her development insights, and by the inclusion, care and deep responsibility with which she leads large projects and their teams. Sarah brings pattern recognition, emotional intelligence and a hunger to see and know, turning constraint into opportunity and complexity of context into legibility of purpose. Her leadership creates powerful teams by giving clients, colleagues and consultants a shared direction in which to focus their collective energy.

As a principal, Sarah brings those same large-format skills to bear on the gentle holding and directing of projects of humility and fine scale. That methodology supports and energises projects, from the development strategy for 2,500 hectares of new city to boutique apartment buildings on the water at Catalina Bay and Kohimarama, projects for the University of Auckland’s laboratories at Leigh Marine Reserve, a family retreat above the ocean at Matakā, and tiny cabins shaped by context, purpose and constraint. Sarah co-leads the studio’s care, development and acceleration of its people.

Project Lead:
Redhills masterplan, Raphoe masterplan and development, Yacht Club Apartments Hobsonville, Mission Bay masterplan and commercial re-development, Rhubarb Lane.

Project Collaboration:
Awaawaroa Bay, Catalina Bay Masterplan and streetscape, Freemans Bay residence, Merchant stores, Private houses in Northland and Herne Bay, Mt Albert church, Stanbeth Excelsior Britomart, Church in the West.

Text Link
Simon Mclean
Simon Mclean

Simon McLean uses robust professional, technical and strategic management to derisk and enable his designing and making of brave and complex buildings. He joined Cheshire in 2007 after half a decade of work in Europe, and has since led some of the practice’s most complex civic, adaptive reuse and urban projects.

Simon works through a process of investigation that creates forensic understanding. He does this with respectful empathy, searching calmly for the conditions of a project: spoken and unspoken, visible and invisible. His design intelligence holds complex programmes, buildings, epochs and stakeholders together, leading to work that is clear, cohesive, buildable and architecturally potent.

As a principal, Simon led the masterplanning and adaptive reuse of the historic seaplane base at Catalina Bay into a new commercial and residential district; Tāmaki Auckland’s flexible-format Q Theatre; and the highly crafted Tantalus winery, brewery, restaurant and function complex on Waiheke Island. In doing so he has gathered four Te Kāhui Whaihanga New Zealand Institute of Architects awards for architecture, and multiple Best Awards Gold Pins. He manages the firm’s resourcing and co-manages its financial reporting. He has recently led critical bodies of work across Britomart, including a key role in the building of The Hotel Britomart, and is now the project architect and principal of the city-block-sized development at Britomart Central.

Project Lead:
Heritage Offices Britomart, Catalina Bay, Tantalus Winery Waiheke, Alibi Brewery Waiheke, Shed 12, Q Theatre, Plaza Apartments, Waterside Apartments, Stanex Britomart

Project Collaboration:
The Hotel Britomart, Riddell Road House

Text Link
Stephen Rendell
Stephen Rendell

Stephen Rendell has been an architect in this firm since its inception, and collaborated closely with Pip Cheshire for more than a quarter of a century. Having previously run his own firm, he brought to that collaboration deep practical authority, quiet patience and a maker’s understanding of how buildings come into being.

Stephen’s work reveals an exceptional understanding of how large physical acts and intricate details belong to one another. His knowledge is sought on matters of detail and craft. He can think from heavy earthworks to fine carpentry, from landform to hinge, from the shaping of a site to the way a room is held by timber, stone, light and occupation.

His work includes the major houses of The Landing, the globally renowned Tara Iti clubhouse, and the intergenerational House and Folly projects at Takapuna. He has recently been crafting a winery and home at The Landing, a coastal home at Bream Tail and an apartment building on the beach at Kohimarama. Stephen is a principal and our most experienced contributor to the detailed making of architecture, where craft, site, material and construction are inseparable from design.

Project Lead:
Hilltop House, House at Takapuna, Maritime Building, Mountain Landing Lodge, NSSC, Tara Iti Clubhouse, The Folly, The Landing Winery

Project Collaboration:
Q Theatre, Ford Lofts, Vineyard House, Fielding House, 1885, Café Hanoi, Stanex Britomart

Text Link
Adrian Leat
Adrian Leat

Adrian Leat advances the studio’s design ambitions with calmness, discipline and a strong command of architectural process. As an associate principal, he works across the breadth of practice, from design and documentation to leadership through construction.

Adrian is a medalled Commonwealth Games sportsman, and brings the same discipline, resilience, focus and team-forging calm to the exploration of exceptional design. His work is marked by careful leadership, clear communication, and a thoughtful concern for proportion and composition. He uses drawing as a swift and precise way to test possibilities, advance ideas and build shared understanding.

Adrian also helps shape the studio’s internal culture through acts of hospitality, quality and care. His project collaborations include the Clubhouse and a large private home at Tara Iti, and a house in parkland in the city of Tāmaki Auckland. Adrian has a lead role in the building of the Sandglass Golf Course in Florida, and a private estate at Matakana.

Project Collaboration:
Katipo Drive House (Tara Iti), House in a Garden

Text Link
Emily Doll
Emily Doll

Emily Doll brings composure, rigour, warmth and clarity to demanding projects. She uses these qualities in pursuit of architecture marked by elegance, atmosphere and a deep relationship between building and environment.

She joined Cheshire after eleven years working in one of London’s strongest studios. Her work there ranged from highly detailed homes to large mixed-use developments in complex and sensitive locations, gathering a series of National and Regional Awards from the RIBA and AIA. Her wider practice includes contribution to an exhibition at the Venice Biennale, and the co-editing and production of architectural publications. Through writing and editing, she helps shape the studio’s voice.

As an associate principal in Tāmaki Auckland, Emily works across multifaceted projects that require careful judgement, design intelligence and persistence. Her project collaborations include the alpine Scapegrace Distillery, a beautifully crafted waterfront office for twenty, and a collection of timber cabins on the country’s eastern coast. Emily holds a central responsibility in the architecture of a ten-storey, city-block-sized development in downtown Tāmaki Auckland.

Project Collaboration:
Scapegrace Distillery, Luxury Boatshed, 152 Quay Street, Nohanga

Text Link
Jono Coates
Jono Coates

Jono Coates works fluently across disciplines. He began his creative career in industrial design and now works across architecture, interiors, industrial design, product design, furniture and fragrance.

Jono’s work is driven by curiosity, lateral intelligence and poetic pragmatism. He brings material intelligence to problem-solving, an open and thoughtful manner to collaboration, and a strong ability to cross-pollinate ideas between people, disciplines and scales. He helps teams find unexpected but grounded ways to realise extraordinary built outcomes.

He worked in Berlin before settling in Te Whanganui-a-Tara Wellington and joining Cheshire in 2022. As an associate principal, his project collaborations include a retreat of four stone houses in an old coastal garden, the conversion of a commercial tower in Te Whanganui-a-Tara Wellington, Still Cabins, private dining at The Hotel Britomart, Heritage Offices Britomart, a nationwide bus shelter prototype, and furniture and homeware design. Jono precipitated and helped lead the studio’s involvement in the design biennial Common Material at City Gallery Wellington Te Whare Toi, and is developing four fragrances for a private retreat, one for each season.

Project Collaboration:
Upper Tukurua House, Organic cabins, The Hotel Restaurant Private Dining, Heritage Offices Britomart, Bus Shelter Prototype – Nationwide, Lake Hawea House, House at Lake Hayes, Private Residence in Wellington, Furniture design

Text Link
Aiden Thornhill
Aiden Thornhill

Aiden Thornhill brings architectural and interior intelligence together through form, atmosphere and material precision. He joined Cheshire in 2017 after work in Lisbon with Aires Mateus, and earlier architectural work in Aotearoa New Zealand.

Aiden’s practice is shaped by an unusual breadth of spatial experience: architecture, interiors, installation, drawing and the detailed making of rooms and cabinets. His earlier work included residential, cultural and competition projects in Europe, as well as earthquake recovery work in Ōtautahi Christchurch. At Cheshire, his work has ranged across all scales of private home, hospitality and retail fitouts, apartments and hotel suites.

His project collaborations include Studio Red Tearoom and The Hotel Britomart, both recognised with Designers Institute of New Zealand Gold Pins, alongside the solar-driven Kings Plant Barn, the Hotel Britomart private suites, Ford Loft Apartments, Te Arai Clubhouse, and houses on Kelmarna, Cremorne, Hinemoa, Kopiko, Scenic Drive, and Winn Rd. He is presently working on the intricate façade of a private hotel and a coastal home south of Mangōwak Melbourne. Aiden brings careful spatial judgement, visual clarity and a precise concern for the designed object, from the shaping of a whole project to the fine carpentry of a timber bath spout.

Project Lead:
Titirangi House Alterations, The Brake House

Project Collaboration:
Kings Plant Barn Stonefields Concept Store, The Hotel Britomart, The Landing Vineyard Villa Pool, Hinemoa Street House, Ford Loft Residences, Yacht Club Apartments, Dadelszen

Text Link
Alice Phillips
Alice Phillips

Alice Phillips is a lead of interior architecture and design at Cheshire. She brings more than a decade of international experience to the studio, shaped by senior work in London and Copenhagen, including five years at Norm Architects, where she was an associate and senior architect.

Alice has led the design and delivery of luxury hotels, fine dining restaurants and high-end residential projects across Europe and Asia. Her practice moves from large-scale interior architecture to the intimate details of bespoke soft furnishings and architectural hardware, carrying design intent from spatial strategy into the elements to

held through many layers at once: plan, proportion, furnishing, object, surface, texture, procurement and daily use.

Her work is deeply focused on the shaping and layering of interior environments, making spaces that feel inviting, grounded and resolved. Alice pairs poetic design vision with rigorous documentation, client care and collaborative project leadership, helping the firm extend its architecture into the atmosphere, materiality and inhabitation of interior life. She is presently working on a boutique hotel, a hybrid commercial building occupying an entire city block of downtown Tāmaki Auckland, and private residences. Across these projects, she brings a calm and exacting understanding of how interiors gather human life into architectural form.

Text Link
Binh Minh Ha
Binh Minh Ha

Born in Huế, Vietnam and raised in Tāmaki Auckland, Binh Minh Ha is interested in the ways identity, memory and material culture are held within space. Her practice is informed by an unusually rich and broad background in biomedical science, research, advocacy, beauty editorial work, fragrance and architectural interiors.

Binh Minh brings empathy, observation and rigorous attention to detail to the shaping of space. Through mentorship under Rufus Knight, she developed a strong understanding of materiality, craftsmanship and spatial storytelling, working across luxury residential, boutique commercial and immersive experiential interiors. She brings to this work a rare combination of cultural sensibility, client care, editorial precision and practical reliability.

Her wider practice includes co-founding bypass, an independent architecture journal and podcast created to open alternative modes of thought about the practice, discipline and agency of architecture. That work has extended her skills in publishing, advocacy, collaboration and community-building. She approaches design as a way to reveal the unseen systems shaping everyday life, and to make spaces capable of holding ambiguity, reflection and new meaning. At Cheshire, her project collaborations include work on a private hotel for art collectors in Tāmaki Auckland.

Text Link
Emilio Garcia
Emilio Garcia

Emilio Garcia has worked in heritage architecture since 2020. He holds a Master of Architecture (Professional) and Heritage Conservation with First Class Honours from the University of Auckland, and brings researched care to buildings whose cultural value must be understood, protected and carried forward.

Emilio’s approach to architecture is grounded in empathy. He is focused on design not as an exercise in style, but as a human-centred practice shaped by how people feel, behave and experience space. His work seeks to support comfort, dignity and wellbeing, responding carefully to the physical and emotional needs of those who inhabit a place.

Emilio’s heritage work approaches buildings as living parts of the built environment rather than static records of the past. He sees conservation as an act of thoughtful evolution: adapting buildings for contemporary use while respecting the cultural significance, fabric and memory they hold. He brings particular care to the practical translation of conservation thinking into survey, documentation, coordination

and built intervention. At Cheshire, his project collaborations include the Auckland Philharmonia Orchestra Practice Hall, the refurbishment of 19th Century multi storey trading buildings in downtown Tāmaki Auckland, and supporting conservation work on the historic Antarctic huts of Hillary, Scott, Borchgrevink and Shackleton.

Text Link
Isabella Muirhead
Isabella Muirhead

Isabella Muirhead brings research-led design, narrative drawing and careful visual communication to Cheshire. She joined the studio after completing her Master of Architecture with First Class Honours at the University of Auckland, where her work received major recognition through the Te Kāhui Whaihanga New Zealand Institute of Architects Student Design Awards, the Designers Institute Best Awards, and multiple University of Auckland first-in-course awards and scholarships.

Isabella’s work is shaped by a strong ability to move between analytical and creative forms of thought. She is deeply site-aware, collaborative and articulate, with a particular skill for drawing ideas into legible form across scales. Alongside architectural practice, she has contributed to the NZIA Emerge Committee, the University of Auckland Students of Urban Planning and Architecture Association, mentoring programmes, and public-facing conversations around housing and urban futures.

At Cheshire, Isabella works across research projects and highly crafted residential and commercial projects, from the masterplanning of a special farm and its public-facing infrastructure, to a highly detailed private hotel. She has recently been focused on the planning, fabrication support and furnishing of a yacht, and contributing to the studio’s ecological work. Isabella brings rigour, energy, clarity and initiative to design processes that require complex research, communication and synthesis.

Text Link
Jared Seymour
Jared Seymour

Jared has spent almost half a decade painstakingly modelling, cataloguing and documenting World Heritage sites in Antarctica – including the huts that supported the ‘heroic age’ polar expeditions of Scott and Shackleton. He has navigated epilepsy and cerebral palsy to support a global team in the carefully orchestrated and technically inventive stabilisation and preservation of these precious buildings. Jared’s determined documentation plays a critical part in the location and tracking of the many thousands of artefacts that make up the collections within the explorers’ huts.

Project Collaboration:
The Ross Island Heritage conservation project, Antarctica

Text Link
Jeremy Priest
Jeremy Priest

Jeremy Priest joined Cheshire after six years working in important practices in London and Aotearoa New Zealand. That work was undertaken alongside his leadership of design studios at the University of Auckland.

Jeremy works with intensity, speed and disciplined visual thought. At Cheshire, that speed is being directed into the shaping of commercial developments in which a brick-by-brick scale of composition and craft is played out at huge civic scale. In the shaping and refining of concepts he leverages his ability to ideate, test, and illustrate rapidly in order to explore form, space and atmosphere. His earlier work ranged from medium and large-scale commercial projects in Europe to crafted residential architecture embedded in the landscapes of Aotearoa New Zealand.

Jeremy’s appetite is not confined to any single typology, but to the practice of a complete architecture. His student work received first place in the Te Kāhui Whaihanga New Zealand Institute of Architects Student Design Awards in both 2018 and 2019, and the supreme award in the AAA Visionary Architecture Awards. He presently holds a key role in the making of a whole-city-block building at Britomart in Tāmaki Auckland, combining retail, food and beverage, and major commercial space.

Text Link
Karen Plowman
Karen Plowman

Karen joined the studio in 2016. She leads the company’s financial management and analysis processes. Karen has owned and run her own business in the construction products industry, and brings that discipline and insight to her work. She is highly experienced and provides commercial and procurement support to interior design projects in which hundreds of furniture orders are placed and managed.

Text Link
Kate Glasson
Kate Glasson

Kate Glasson brings architectural thinking into close relationship with art, culture and place. She joined Cheshire after work with design-led practices in Te Whanganui-a-Tara Wellington, and after completing her Master of Architecture at Victoria University of Wellington, including study at the Technical University of Munich.

Kate’s practice is shaped by an enduring interest in art history, spatial culture and the civic role of creative work. From 2019 to 2022 she was creative director and programme curator of MEANWHILE, a not-for-profit gallery in Te Whanganui-a-Tara Wellington, where she helped create space for emerging artists, public conversation and experimental practice.

At Cheshire, Kate brings care, cultural intelligence and spatial sensitivity to projects across scale. She is as strong in private work of craft and sensitivity as she is in the making of energetic civic and cultural encounter. Kate helped lead the studio’s involvement in the design biennial Common Material at City Gallery Wellington Te Whare Toi, contributing to the making of a public cultural event that joined fashion, object, architecture, identity and civic life. Her project collaborations include a house in the historic garden landscapes of Mohua Golden Bay, Takapuna Beach House, a private residence in Europe, and a private hotel in Tāmaki Auckland.

Text Link
Kaushik Madhoo
Kaushik Madhoo

Kaushik Madhoo brings discipline, clarity and material resonance to work across scale. He joined Cheshire after eight years in practice, with experience across civic, commercial, transport and education projects in Aotearoa New Zealand.

Kaushik has worked across all stages of large and complex projects, including significant involvement in the enclosure design of Waikato Regional Theatre and an office tower in Te Whanganui-a-Tara Wellington. As an associate in his previous practice, he led documentation packages, crafted visualisations and contributed to the development of design process and standards within a large architectural firm. That experience gives him a strong command of the point at which architectural ideas must become coordinated, buildable and exact: through envelope, junction, sequence, documentation and the patient resolution of parts.

Kaushik’s sensibility is shaped by interests and practice in film, photography, graphic design, philosophy and bespoke craft. These disciplines inform his pursuit of simplicity, precision and material depth. At Cheshire, Kaushik’s project collaborations include the reshaping of an entire waterfront town centre, and a large private home and garden in Europe. He brings quiet focus, technical steadiness and a carefully composed visual intelligence to projects that need both control and atmosphere.

Text Link
Latoya Buckby
Latoya Buckby

Latoya has calmly and robustly managed the commercial demands of the office since 2011. She has continually shaped and refined Cheshire’s accounting systems in parallel with the studio’s evolving scale and approach to projects. Latoya is responsible for all of its billing, accounts receivable and annual reporting, and provides the data on which our analysis and financial discipline is based.

Text Link
Lauren Ashley
Lauren Ashley

Lauren Ashley has a background in bespoke furniture production and merchandising, and has most recently expanded this field to include product development for commercial and residential spaces. Lauren has an extensive knowledge of materials and their specification; making her an integral part of our interior project delivery and installation team.

Text Link
Lauren van Tiel
Lauren van Tiel

Lauren van Tiel is a registered architect with deep experience in the design, documentation and construction of complex residential, commercial and masterplanning projects. She joined Cheshire in 2016 after work in Ōtautahi Christchurch and London, and brings strong leadership across client relationships, consultant coordination, procurement, contract administration, construction observation and detailed design.

Lauren works with focus, energy and architectural elegance at scale. Her grounding in highly crafted European residences gave her a strong understanding of technically demanding residential architecture, heritage conditions, planning negotiation, interior detail and construction delivery. At Cheshire, she has carried that experience into projects ranging from private homes to apartment buildings, civic hospitality, commercial fitouts and large-format waterfront redevelopment.

Lauren has held key roles in the multi-residential SKHY development, private residences, and the masterplanning of an urban bay in Tāmaki Auckland. Her wider project collaborations include a major building addition and hospitality fitouts at The Northern Club, the adaptive reuse of heritage buildings at Britomart, and careful roles in several special houses. Lauren brings practical intelligence, client confidence and a careful concern for the meeting of building elements to the making of resolved architecture across long and exacting project arcs.

Project Lead:
Mission Bay Masterplan, Matapouri House, SKHY 2

Project Collaboration:
Northern Club, Wintergarden, Buckland Masonic, House in a Garden, Dune House

Text Link
Leith Macfarlane
Leith Macfarlane

Leith Macfarlane brings intellectual rigour, careful judgement and unusual professional breadth to architecture. Before retraining as an architect she practised as a lawyer, an experience that continues to inform her interest in ethics, responsibility, careful listening and the obligations carried by built work.

Leith approaches design through research and a layered reading of cultural, environmental, social, historical and philosophical context. She is attuned to the ambitions of sophisticated private clients, the needs of newly cohered community clients, and the rituals through which people gather, work, retreat and live. She believes architecture is fundamentally collaborative, and that meaningful buildings emerge from deep engagement with clients, communities, consultants, makers and the wider conditions that shape a project.

While still at university Leith won the live design competition for the Summerhill Community Base, subsequently helping carry it through design, consenting, consultant coordination and construction. At

Cheshire, Leith’s project collaborations include the studio’s own Tāmaki Auckland workplace, the masterplanning of a papakāinga in the central North Island, and a private residence and stables in Europe. She also contributes to the studio’s people petal, extending her interest in care, agency and development into the daily life of practice.

Text Link
Lise Jansen-Luke
Lise Jansen-Luke

Lise Jansen-Luke brings drawing, energy and a strong creative intelligence to Cheshire. She joined the studio after completing her Master of Architecture at the University of Auckland, where her work was recognised through the Te Kāhui Whaihanga New Zealand Institute of Architects Student Design Awards, the Sarah Treadwell Drawing Archive, and the Tāmaki Makaurau Architecture Awards.

Lise’s work is shaped by a love of drawing, making and the testing of ideas through visual practice. Her architectural interests have often met questions of climate, sustainability and culture in Aotearoa, while her wider creative work extends into personal drawing, model-making, exhibition and public conversation. She has been part of the Objectspace drawing exhibition, and has given talks at Objectspace and other galleries.

Alongside architecture, Lise brings experience in visual merchandising, client care and presentation through her work with Aesop, and through earlier architectural drawing and submission work with small practices in Tāmaki Auckland. At Cheshire, she contributes a positive, careful and highly visual design sensibility to projects that require imagination, clarity and sustained attention – from the crafting of multi storey inner-city and coastal homes to the intensity of delivering a restaurant for Eden Noodles down to her hand-painted illustrations on its walls.

Text Link
Nicola Bainbridge
Nicola Bainbridge

Nicola leads the studio's front of house, keeping the day-to-day running of the studio organised and welcoming. She looks after the studio and its visitors with warmth, calmness, and clarity, ensuring everything runs smoothly. Enjoying the variety of each day, Nicola brings a thoughtful, practical approach to organising people and spaces, and seizes new challenges, from event management to tracking carbon data.

Text Link
Paul Davidson
Paul Davidson

Paul Davidson is an architectural designer with deep knowledge of the design, documentation and construction of complex private homes. He joined Cheshire after the running of his own architectural design practice, bringing broad experience across project leadership, detailed design, site observation, contract administration and the full responsibilities of practice.

Paul’s work is grounded in making. He trained first in product design, later in architecture, and designed, documented and built his own family home at Anawhata while completing his architectural studies. That house has been recognised by Dezeen, ADNZ and Here Magazine, and published in The New Sustainable House, Green Magazine, Here Magazine and The Design Files, carrying forward his interest in robust materiality, compact living, landscape, construction intelligence and the feeling of being held within a natural environment.

At Cheshire, Paul is equal parts curious and optimistic in the pursuit of highly resolved architectural outcomes. His experience includes a large number of highly detailed substantial private homes, with a focus on the control of fine timber carpentry. He now plays a key role in the leadership of some of the studio’s most complex private residential projects, where design ambition, construction intelligence and client and contractor trust must be held together over time.

Text Link
Rory Kofoed
Rory Kofoed

Rory Kofoed brings a broad and senior architectural lens to Cheshire, shaped by work in Aotearoa New Zealand, Australia and the United Kingdom, and by time spent living in Denmark. From this, Rory cultivates a wide and carefully observed view of the world: how things relate, how places gather meaning, and how people form attachments to built and natural environments in ways that are varied, specific and culturally revealing.

Rory is a registered architect with experience across highly detailed, bespoke houses, urban projects, transport infrastructure, commercial towers and large-scale public realm work. He has worked with design-led firms in Tāmaki Auckland and London, where his work has ranged from award-winning homes in the wilds of New Zealand to tall buildings in dense urban centres. He has taught and assessed design at the University of Auckland, carefully shaping and uplifting the future of the profession.

Rory brings curiosity, steadiness and nimble design intelligence to a broad range of work. His sense of craft balances detail and context, and construction methodology with a highly informed, fine-grained concern for appearance and experience. Rory is currently a lead architect on a complex building of brick, timber and stone, housing a highly serviced private home and hotel in Tāmaki Auckland.

Text Link
Ruby Somerville
Ruby Somerville

Ruby Somerville brings energy, focus and construction intelligence to the crafting of architecture. Before joining Cheshire, she worked in a design-led residential practice in Te Whanganui-a-Tara Wellington, where she led projects from multi-residential developments to bespoke private homes. In doing so Ruby built strong experience in documentation, procurement, project delivery, site observation and the careful coordination of clients, contractors, consultants, manufacturers and councils. That experience has been honed into potent practice at Cheshire.

Ruby works with precision and speed in the creation and cohering of construction documentation that elegantly and efficiently describes the practical means to highly considered built outcomes. She uses this skillset at both ends of the architectural process: to generate informed design work, and to translate that design intent into clear, buildable form without diminishing its ambition. This makes her especially potent on work where architectural ambition depends on construction thinking and communication that is fast, exact, coordinated and buildable.

Ruby’s project collaborations span the full length of the country. They include the development of a major house at The Landing, the adaptive reuse of the historic Chief Post Office in Britomart, the redevelopment of Mangatū marae, a stone house overlooking Lake Tarawera, and private residences in and around Te Whanganui-a-Tara Wellington and Tāmaki Auckland.

Project Collaboration:
Chief Post Office Base Building Heritage Upgrade Works, Kiwi Tavern Refurbishment, Tarawera House, Private Residence in Wellington

Text Link
Surita Manoa
Surita Manoa

Surita Manoa brings design exploration, spatial detail and a strong instinct for holistic architecture to Cheshire. She entered the studio after being mentored by Pip Cheshire through the Kupe Scholarship, part of the University of Auckland’s Leadership Institute. She has since worked at pace and depth across residential, hospitality, cultural, masterplanning and interior fields.

Surita’s practice moves easily between scales: from furnishings, interiors and private residences to marae redevelopment, lodge hospitality, and whole-city-block buildings at Britomart. Her work is shaped by cultural intelligence, precision and a desire to make architecture that carries social, material and spiritual consequence. Her interest in modern Pacific architecture sits within a broader attentiveness to identity, place, ritual, community and contemporary life.

She was a recipient of the Venice Biennale College 2023 Architecture Scholarship, the University of Auckland Kupe Leadership Scholarship, a University of Auckland Summer Research Scholarship, and the Chancellor’s Award for top Māori and Pacific scholars. At Cheshire, Surita’s project collaborations include a beach pavilion at the lodge at Kauri Cliffs, a clifftop residence in Herne Bay, the redevelopment masterplan and wharekai rebuilding at Mangatu Marae, a heritage boatshed fitout, the Faradays department store, and major work at Britomart. Her work moves between the intimacy of spatial detail and the wider civic and cultural questions through which buildings gather meaning.

Project Collaboration:
Private Residence in Herne Bay, Luxury Boatshed, Faradays, Hotel near Queenstown

Text Link
Tom Ryan
Tom Ryan

Thomas Ryan’s work is focused on the relationship between construction, space, atmosphere and meaningful material expression. His background spans architecture, fine art, exhibition-making, publication and detailed architectural representation, giving him a wide and unusual set of tools for the making and communication of architecture.

Tom has worked and studied with prominent architects in Europe and Aotearoa New Zealand, including Christian Kerez Architects in Milan. He has contributed to winning international competition work, architectural exhibitions, galleries and biennales, and, in Oslo, to an upcoming monograph on Sverre Fehn through close study of Fehn’s archive.

Earlier in Aotearoa, Tom worked on built residential and commercial architecture, including leading an award-winning home from concept design through to tender. At Cheshire, he brings calmness, focus and indefatigable energy to the making of architecture. His work is marked by intellectual range, generosity and a determination to place each project within a global frame of architectural and urban practice.

Tom has become central to the firm’s project generation and development team at Britomart, helping shape work from civic massing and façade systems to the positioning of individual screws. His role moves between commercial feasibility, civic-scale planning, detailed architectural resolution and support for construction teams on site.

Text Link